
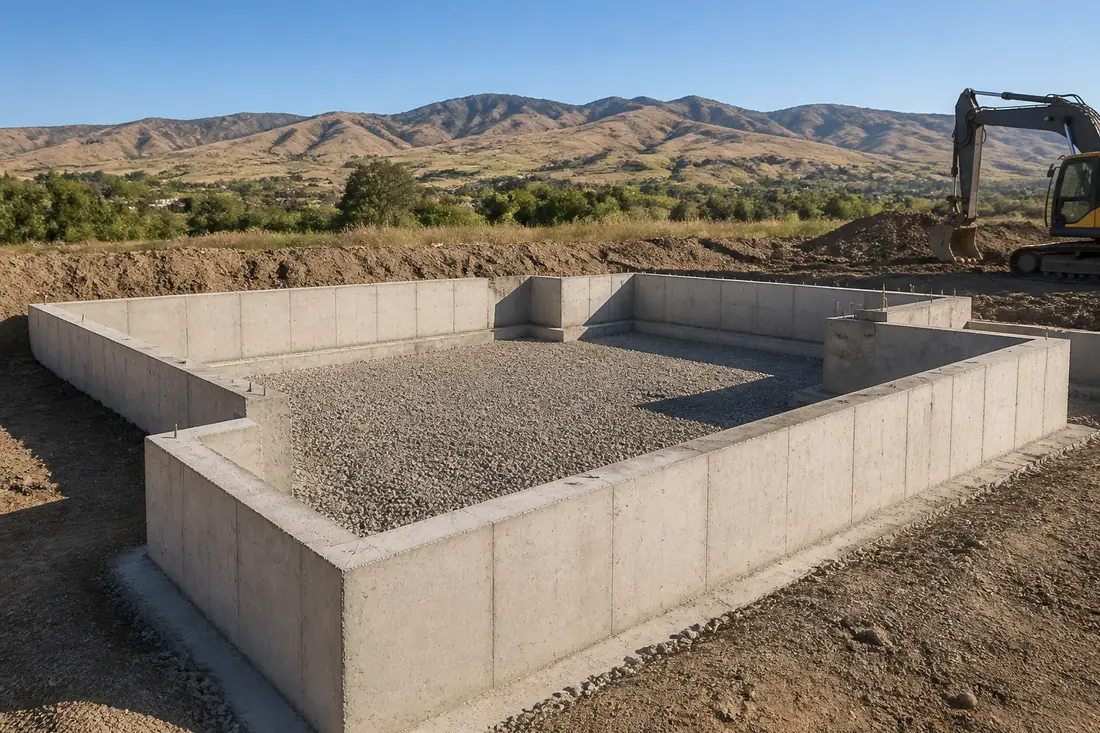
Concrete Foundations in Boise, ID — What to Expect
A foundation does two jobs at once: it spreads the weight of the building over enough ground to carry it, and it holds that building at a stable level while the soil around it freezes, thaws, drains and dries. Everything above depends on it, and it is the one element of a building that cannot be economically corrected later. That is why it is worth getting the ground investigation and the detailing right before any concrete is ordered.
Ground in the Treasure Valley is not uniform, and that is the single most useful thing to know before designing a foundation here. The valley floor is largely Boise River alluvium — sand and gravel that carries load well and drains freely. The Bench and the Foothills are capped with loess, a windblown silt that is competent while dry and can lose strength and settle when it gets thoroughly wetted. Which of those a site sits on changes the answer, and the growth of the last two decades means a great many lots are also on engineered fill.
Foundation type follows from the building and the site rather than preference. A full basement, a crawl space stem wall, a frost-protected slab and a single-pour slab all solve the same problem differently, and the right one depends on the ground, the grade, what the space is for and what the building above needs from it.
What Is Included
- Ground conditions established before design is finalised
- Footings sized to the load and taken below frost depth
- Damp-proofing and drainage detailed at the same time as the wall
- Anchor bolts, hold-downs and sleeves set during the pour
- Inspection hold points scheduled rather than chased
- Backfill placed and compacted so it does not settle against the wall
The Concrete Foundations Process
- 1
Step 1: Establish the Ground and the Loads
What the soil is, whether the site has been filled or disturbed, and what the building puts on it. Foundation type and footing size both follow from those answers rather than preceding them.
- 2
Step 2: Excavate, Form and Pour Footings
Excavation to bearing, footings formed and poured below frost depth, sized to spread the load over ground that can carry it.
- 3
Step 3: Form and Pour the Walls
Stem or basement walls formed, reinforced and poured, with anchor bolts, sleeves and hold-downs set while the concrete is plastic rather than drilled afterwards.
- 4
Step 4: Damp-Proof, Drain and Backfill
Wall treated, footing drain installed and taken somewhere lower, then backfill placed in lifts and compacted so it does not settle and pull away.
Types of Concrete Foundations in Boise
New Home Foundations
Full foundation packages from excavation through footings, walls, damp-proofing and drainage.
Addition and Extension Foundations
Foundations tied to an existing building, where matching bearing depth and managing differential movement are the difficulty.
Garage and Shop Foundations
Stem walls and thickened-edge slabs for detached structures, sized for the building and the vehicles.
Basement and Crawl Space Walls
Poured walls to full basement or crawl space height, with the drainage and damp-proofing detailed as part of the same job.
What Matters When Choosing a Foundations and Footings Contractor in Boise, ID
The base is inspected before anything is poured
Most slab failure in this climate starts underneath. Compaction, drainage and frost depth get checked and recorded before concrete is ordered.
Mix and thickness matched to the load
A driveway carrying vehicles and a garden path do not take the same slab. Thickness, mix strength and reinforcement are specified for the actual use.
Straight answers on repair versus replacement
Some slabs are worth lifting or resurfacing and some are past it. Which one yours is gets said plainly, before a price is attached to either.
Concrete Foundations FAQs
How deep does a foundation have to go?
Below the local frost depth at minimum, and deeper if the bearing soil requires it. Ground that freezes under a footing lifts it, which moves the building above. The governing figure comes from the jurisdiction for your address and is confirmed before design rather than assumed from a general figure.
Is Boise ground good for foundations?
It depends which part of Boise. The valley floor is river gravel, which carries load well and drains freely — favorable ground. The Bench and the Foothills are capped with loess, a windblown silt that is fine while dry but can settle when thoroughly wetted, which makes drainage and irrigation management around the building genuinely important there. Growth also means many lots are on engineered fill. Establishing which applies to your site comes before design rather than after.
Slab, crawl space or full basement?
The site and the use decide it more than preference. Grade and how the ground falls affect what is even practical, a basement adds usable space at higher cost and more excavation, a crawl space gives service access, and a slab is simplest where the ground and the grade suit it. All three are done properly or badly; none is inherently better.
Can you build a foundation for an addition onto an existing house?
Yes, and it is more demanding than a standalone foundation. The new work has to bear at a compatible depth and be detailed so that the two structures can move slightly relative to each other without cracking the junction. How the existing foundation was built matters, so it gets investigated rather than assumed.
Other Services in Boise
- Commercial Concrete FlatworkWalkways, pads, curb and gutter, ADA routes and loading areas for commercial property.
- Concrete SealingSealing that keeps water and de-icing salt out of the slab, which is most of what shortens concrete life here.
- Garage Floor CoatingEpoxy and polyaspartic floor systems over a properly prepared slab, with honest limits on each.