
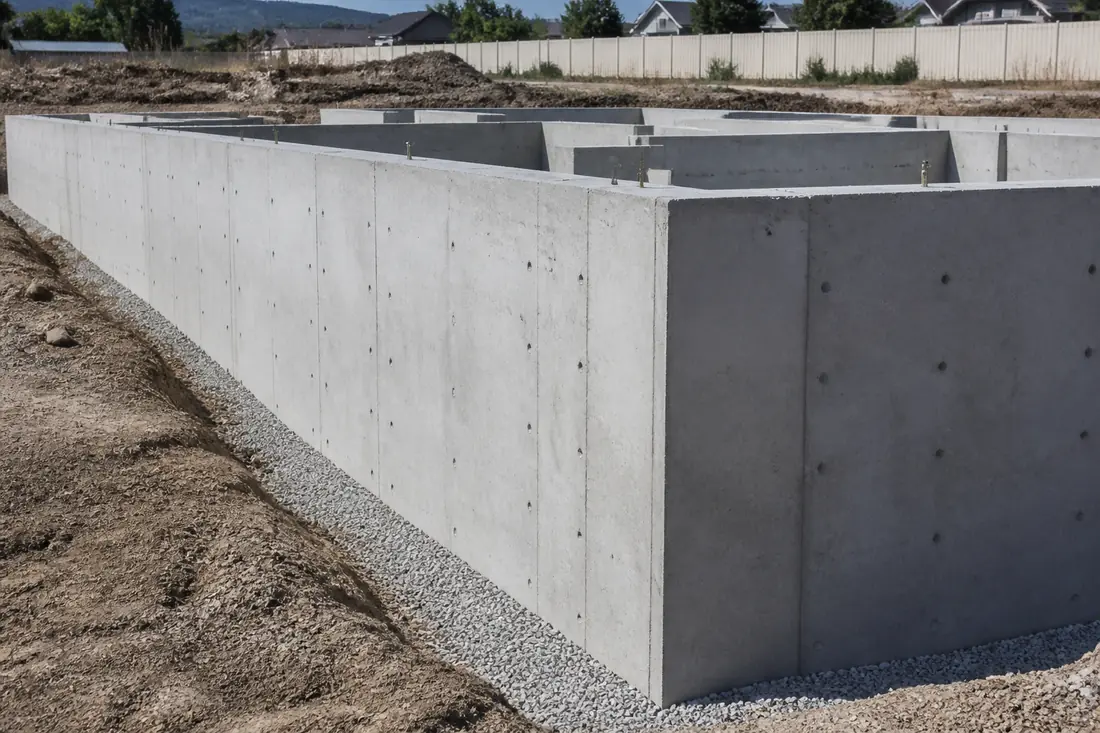
Poured Foundation Walls in Boise, ID — What to Expect
A poured foundation wall does something a flat slab never has to: it holds back soil on one side while carrying building load on the top. Those are two different demands, and the wall is designed for both. Height, backfill depth, whether the soil is saturated and what the building puts on top all feed into thickness and reinforcement.
A poured wall goes in as one solid piece, and that is its main advantage over block. There are no mortar joints for water to track through and no coursing to fail in shear, so a poured wall of the right thickness and reinforcement resists lateral soil pressure well. That advantage disappears if the drainage behind it is neglected, because saturated backfill pushes far harder than drained backfill.
The detailing at the top and bottom is what ties the system together. Anchor bolts and hold-downs connect the building above, dowels tie the wall to the footing below, and sleeves for services go in before the pour rather than being cored afterwards. Backfilling before the wall is properly braced or cured is one of the few ways to push a good wall over.
What Is Included
- Thickness and reinforcement set by height and backfill depth
- Dowelled into the footing rather than simply sitting on it
- Damp-proofing and footing drain installed before backfill
- Service sleeves cast in, not cored afterwards
- Anchor bolts and hold-downs set while concrete is plastic
- Backfill only once the wall is cured and braced
The Poured Foundation Walls Process
- 1
Step 1: Design to Height and Backfill
Wall thickness and reinforcement come from how tall it is, how much soil bears against it and what the building above puts on it. Those are established before forming.
- 2
Step 2: Form, Dowel and Reinforce
Forms set plumb and braced, dowels from the footing lapped into the wall steel, and reinforcement placed and tied so it stays where it was designed to be.
- 3
Step 3: Pour, Vibrate and Set Connections
Poured in layers and worked so no gaps are left behind the steel, with anchor bolts, hold-downs and sleeves set during the pour.
- 4
Step 4: Damp-Proof, Drain, Then Backfill
Wall treated and a footing drain installed and taken to daylight or a sump. Backfill goes in only once the wall has cured and is braced or floored.
Types of Poured Foundation Walls in Boise
Basement Walls
Full-height poured walls retaining soil and carrying the structure, with drainage and damp-proofing as part of the same package.
Crawl Space Stem Walls
Shorter walls raising the structure above grade, with venting and access detailed to suit.
Frost Walls and Grade Beams
Walls taking the structure below frost depth without a full basement excavation.
Garage and Shop Stem Walls
Perimeter walls for detached structures, tied to the slab and sized for the building.
What Matters When Choosing a Foundations and Footings Contractor in Boise, ID
The base is inspected before anything is poured
Most slab failure in this climate starts underneath. Compaction, drainage and frost depth get checked and recorded before concrete is ordered.
Mix and thickness matched to the load
A driveway carrying vehicles and a garden path do not take the same slab. Thickness, mix strength and reinforcement are specified for the actual use.
Straight answers on repair versus replacement
Some slabs are worth lifting or resurfacing and some are past it. Which one yours is gets said plainly, before a price is attached to either.
Poured Foundation Walls FAQs
Poured walls or concrete block?
Poured walls have no mortar joints, which removes the main path for water and the usual line of failure under lateral load. Block can be perfectly sound when properly reinforced and grouted, and has its own advantages on some sites. Height, backfill depth and access usually decide it more than preference does.
Does a foundation wall need drainage behind it?
Yes, on anything retaining meaningful soil. Saturated backfill pushes far harder against a wall than drained backfill does, and that additional load is what most wall failures come down to. A footing drain with somewhere to go, plus free-draining backfill, is what keeps the design load close to what the wall was built for.
When can the wall be backfilled?
Once it has cured enough to take the load and is braced or has the floor structure on top. Backfilling a green, unbraced wall is one of the few reliable ways to push over a wall that was otherwise built correctly, and the damage is not always visible immediately.
Can services be run through the wall afterwards?
They can be cored, but it is better to sleeve them during the pour. Coring afterwards risks cutting reinforcement and leaves a penetration that has to be sealed properly. Working out where services enter before the pour costs nothing and avoids both.
Other Services in Boise
- Commercial Concrete FlatworkWalkways, pads, curb and gutter, ADA routes and loading areas for commercial property.
- Garage Floor CoatingEpoxy and polyaspartic floor systems over a properly prepared slab, with honest limits on each.
- Concrete SealingSealing that keeps water and de-icing salt out of the slab, which is most of what shortens concrete life here.