
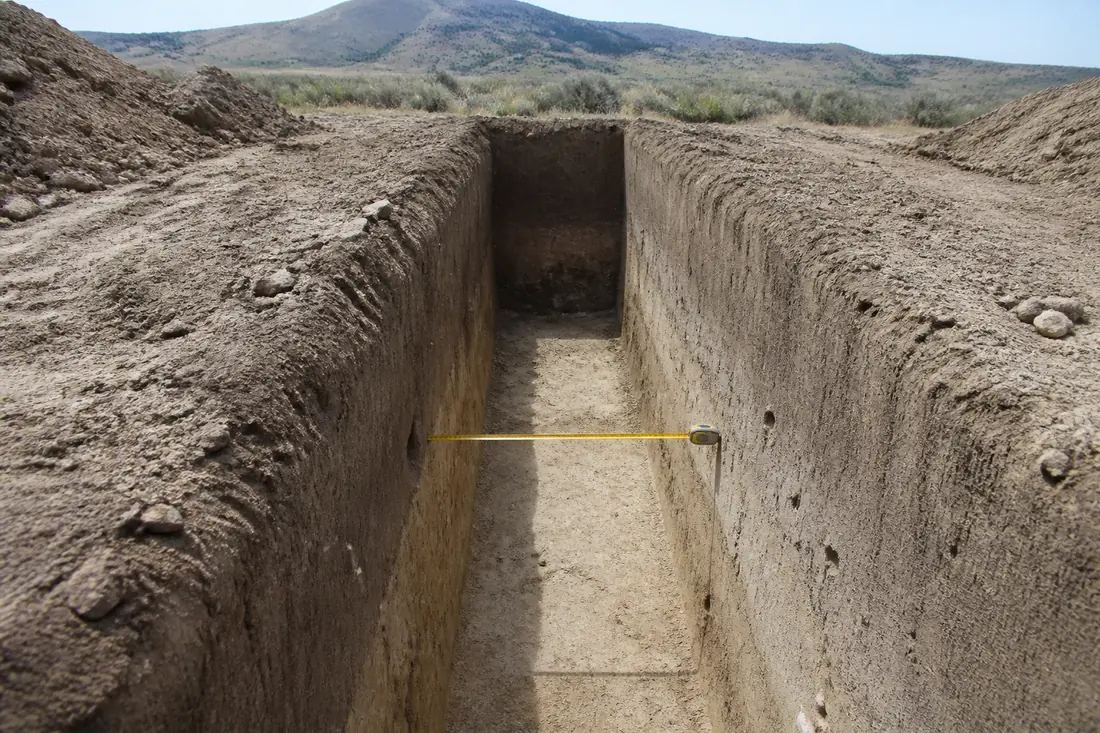
The question arrives at the same point on nearly every project. The pad is staked, the excavator is scheduled, and somebody asks what the soil will carry. It sounds like a question with a factual answer, the way a span table has an answer, and the person asking usually expects a number back.
There are two honest ways to produce that number. One is to hire a geotechnical engineer to drill, sample, test and write a report that says what is actually down there. The other is to look it up in a table and assume a value the code permits you to assume.
Most residential foundation work in the Treasure Valley takes the second route, and there is nothing improper about that. The code builds the route deliberately and writes it down in plain terms. What catches people is that the assumption comes with conditions, and the conditions do not announce themselves. A lot can look identical to the one next door and fail to qualify, for reasons that have more to do with what a grading contractor did three years ago than with geology.
The useful thing to understand before a shovel moves is that the number in the table is not a measurement of your dirt. It is permission to proceed without measuring. Knowing when that permission runs out is most of the value a foundation contractor brings to the conversation at this stage, and it is cheaper to establish during a site walk than during a plan review.
What “presumptive” means in a code book
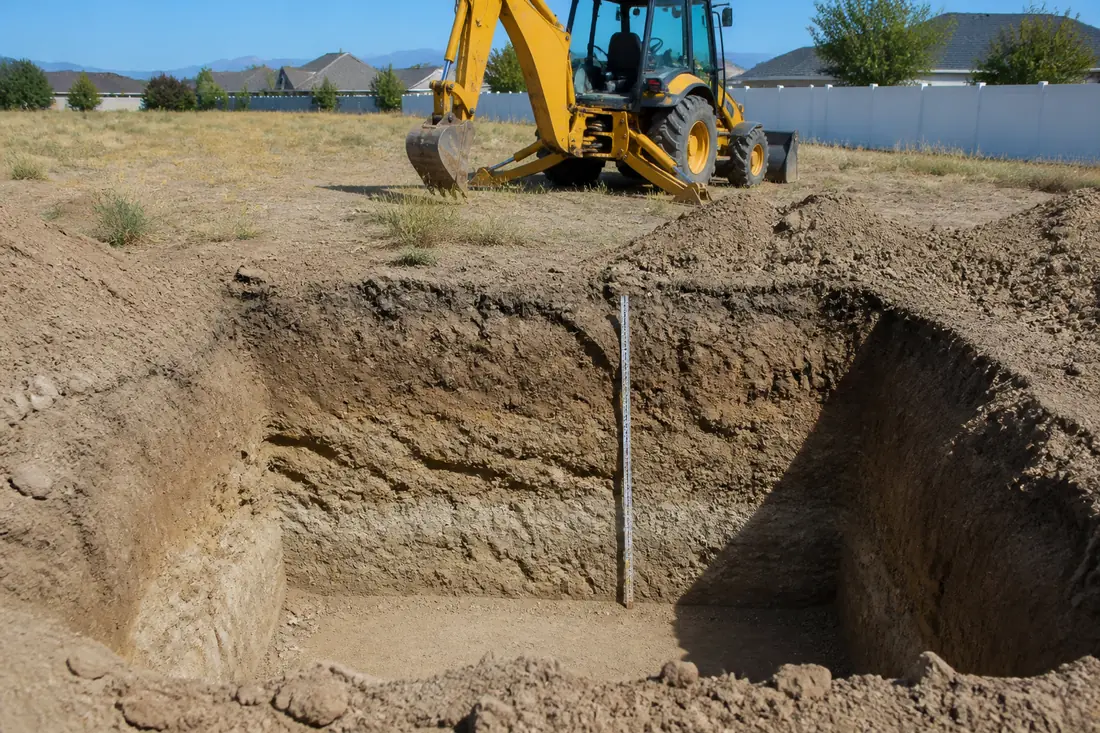
Section 1806 of the International Building Code is titled Presumptive Load-Bearing Values of Soils, and Section 1806.2 sets out the deal in one sentence: the load-bearing values used in design for supporting soils near the surface are not to exceed the values specified in Table 1806.2 unless data to substantiate the use of higher values are submitted and approved.
Read in both directions, that sentence does a lot of work. Below the tabulated value, design freely. Above it, bring evidence. The table is a ceiling on what may be assumed, not a description of the site.
The residential code says the same thing more briefly. Section R401.4.1 of the International Residential Code reads: “In lieu of a complete geotechnical evaluation, the load-bearing values in Table R401.4.1 shall be assumed.” That one clause is the legal basis for most house foundations being designed without a soils report.
The numbers, and the five classes they attach to
Table 1806.2 lists five classes of material. The vertical column is the one footings are sized from.
| Class of material | Vertical foundation pressure (psf) | Lateral bearing (psf per foot below natural grade) | Coefficient of friction |
|---|---|---|---|
| Crystalline bedrock | 12,000 | 1,200 | 0.70 |
| Sedimentary and foliated rock | 4,000 | 400 | 0.35 |
| Sandy gravel and gravel (GW and GP) | 3,000 | 200 | 0.35 |
| Sand, silty sand, clayey sand, silty gravel and clayey gravel (SW, SP, SM, SC, GM and GC) | 2,000 | 150 | 0.25 |
| Clay, sandy clay, silty clay, clayey silt, silt and sandy silt (CL, ML, MH and CH) | 1,500 | 100 | see note |
The bottom row does not get a friction coefficient. Clays and silts resist sliding through cohesion instead, which the table gives as 130 psf, multiplied by the contact area and limited by Section 1806.3.2. The table carries a For-SI footnote giving 1 pound per square foot as 0.0479 kPa, which puts the top of the table at 12,000 psf (575 kPa) and the bottom at 1,500 psf (72 kPa).
Top to bottom the table spans eight to one, crystalline bedrock down to the clays and silts. A footing sized on an assumption of 3,000 psf and built on material that classifies into the 1,500 psf row is carrying twice the pressure the code would have allowed. The same arithmetic in reverse is why a project on good gravel sometimes gets a footing considerably wider than it needed.
The residential table is the same five classes with the same five vertical numbers, and nothing else. Table R401.4.1 gives one column, because a house foundation designed under the IRC prescriptive provisions rarely needs the lateral values. If a project involves a retaining wall, an embedded post or a pole-framed shop, the lateral columns in the building code are the ones that matter, and those projects tend to leave the prescriptive path anyway.
Those letters in brackets are a test result, not a description
GW, GP, SW, SP, SM, SC, GM, GC, CL, ML, MH and CH are group symbols. Section 1803.5.1 says soil materials are to be classified in accordance with ASTM D2487, which is a laboratory classification procedure based on grain size distribution and plasticity.
This matters more than it looks. The table’s row headings read like plain English, so it is natural to assume that soil which feels sandy belongs in the sand row and soil that balls up in your hand belongs in the clay row. The code is not pointing at the adjective. It is pointing at the group symbol, and the group symbol comes from sieving and testing a sample.
In practice, a lot of residential work proceeds on an experienced reading of what comes out of the trench, and where the material is unambiguous that works out. Where it is not unambiguous, the honest statement is that the class is undetermined, and the next paragraph is about what happens then.
Three ways the assumption runs out
You want more than the table allows. Section 1803.5.2 covers this directly: where the classification, strength or compressibility of the soil is in doubt, or where a load-bearing value superior to that specified in the code is claimed, the building official is permitted to require that a geotechnical investigation be conducted. Claiming a higher number is a choice to pay for proof, which is sometimes the economical trade when the alternative is a much larger footing.
The official doubts the classification. The same section hands that judgment to the building official rather than to the designer, and the trigger is doubt, not evidence of a problem. Section R401.4 in the residential code frames it the same way: where quantifiable data created by accepted soil science methodologies indicate expansive soils, compressible soils, shifting soils or other questionable soil characteristics are likely to be present, the official determines whether to require a soil test, performed by an approved agency using an approved method.
The soil may be below the bottom of the table. The residential code adds a sentence the building code does not, and it is the one most worth knowing: where the building official determines that in-place soils with an allowable bearing capacity of less than 1,500 psf are likely to be present at the site, the allowable bearing capacity is to be determined by a soils investigation.
So 1,500 psf is not merely the lowest row. It is the floor of the presumption itself. A site suspected of being worse than the worst class in the table is a site where the table no longer applies at all.
The material that gets no presumption whatsoever
Section 1806.2 names an exclusion list, and it is short enough to quote in substance. Mud, organic silt, organic clays, peat and unprepared fill are not to be assumed to have a presumptive load-bearing capacity unless data to substantiate such a value are submitted. There is an exception permitting the building official to allow a presumptive capacity for lightweight or temporary structures where they judge it adequate.
Four of those five are recognizable on sight by anyone who has dug a hole. The fifth is the one that quietly affects the most projects, because unprepared fill does not look like anything in particular. It looks like dirt.
Fill arrives on residential lots in ordinary ways. A subdivision is cut and filled to make buildable pads. A previous owner leveled a sloping yard. An old foundation, septic tank or buried stock tank was removed and the void was filled with whatever was in the spoil pile. A trench was backfilled and never properly compacted. None of that is unusual, and none of it is visible from the street.
The distinction the code draws is between fill that was placed under controlled conditions with documented compaction and fill that was simply placed. Only the first kind supports an assumption. For the second, the code’s position is that there is no number to assume, which is a different and more serious statement than “assume the lowest row”.
The building code draws that line in paperwork rather than in appearance, across three sections. Section 1804.6 requires that where shallow foundations will bear on compacted fill, the compacted fill comply with the provisions of an approved geotechnical report, with an exception for fill 12 inches or less in depth. Section 1803.5.8 requires a geotechnical investigation where shallow foundations will bear on compacted fill more than 12 inches deep, and that investigation has to include specifications for preparing the site before the fill goes in and specifications for the material used as fill. Section 1705.6 then puts existing soil conditions, fill placement and load-bearing requirements on the special inspection list, where the inspector verifies during placement that the materials and procedures match the approved report. Its exception is the revealing part: where Section 1803 does not require that reporting, the special inspector has to verify that the in-place dry density of the compacted fill is not less than 90 percent of the maximum dry density at optimum moisture content, determined in accordance with ASTM D1557.
Engineered fill is therefore a documented condition, not a visible one. Either a report, a material specification and density results exist, or the material is unprepared fill and the exclusion applies. The residential code handles slab fill more briefly in Section R506.2.1: fill is to be free of vegetation and foreign material, compacted to ensure uniform support of the slab, and, except where approved, not more than 24 inches deep for clean sand or gravel or 8 inches for earth.
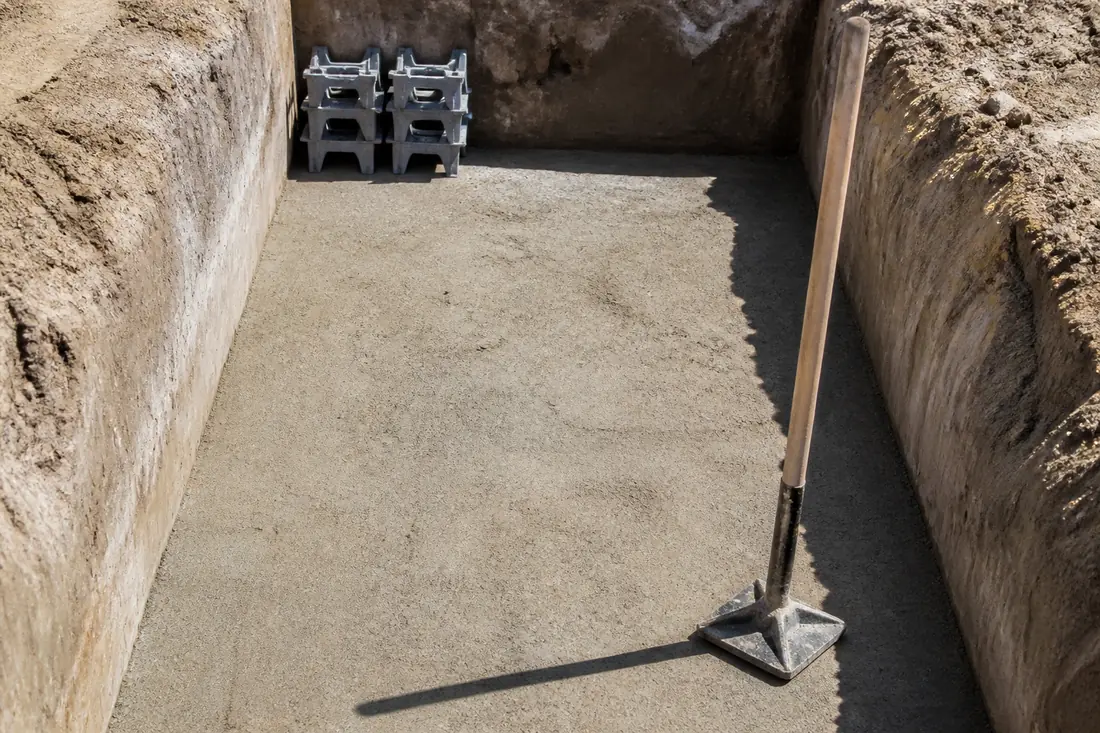
The residential code offers a practical alternative to a full evaluation in Section R401.4.2. Where top or subsoils are compressible or shifting, they are to be removed to a depth and width sufficient to ensure stable moisture content in each active zone, and are not to be reused as fill, or else stabilized within each active zone by chemical means, dewatering or presaturation. Digging the problem out and replacing it with engineered material is, for a lot of residential pads, less expensive than designing around it.
Expansive soil has a four-part definition
Section 1803.5.3 is unusually specific about what counts, which is helpful when somebody describes a lot as having “clay issues”. In areas likely to have expansive soil the building official is to require soil tests, and a soil is considered expansive when it meets all four of these:
- Plasticity index of 15 or greater, determined in accordance with ASTM D4318.
- More than 10 percent of the soil particles pass a No. 200 sieve, determined in accordance with ASTM D422.
- More than 10 percent of the soil particles are less than 5 micrometers in size, also by ASTM D422.
- Expansion index greater than 20, determined in accordance with ASTM D4829.
Items 1 through 3 are not required if the test in Item 4 is conducted, which is why an expansion index test is often the efficient way to settle the question.
Groundwater within 5 feet of a below-grade floor forces an investigation
A related trigger sits in Section 1803.5.4. Where a floor is located below the finished ground level adjacent to the foundation, a subsurface investigation is required to determine whether the ground water table is above, or within 5 feet below, that floor level. The exception applies where waterproofing is provided in accordance with Section 1805. Anyone planning a daylight basement or a sunken shop floor should expect that question.
How the lateral values change: depth, isolated poles and the clay sliding limit
Three provisions modify the tabulated values, and each one exists because a blanket number would be wrong in a predictable direction.
Section 1806.3.3 permits the lateral bearing pressure to be increased by the tabular value for each additional foot of depth, up to a value not greater than 15 times the tabular value. Soil confined under more soil resists more, and the code caps the benefit at fifteenfold.
Section 1806.3.4 permits isolated poles, for uses such as flagpoles or signs, and poles supporting buildings not adversely affected by a half-inch of motion at the ground surface under short-term lateral load, to be designed using twice the tabular lateral bearing pressures. The condition attached to that doubling is about tolerance for movement, not about the soil.
Section 1806.3.2 runs the other way. For clay, sandy clay, silty clay, clayey silt, silt and sandy silt, the lateral sliding resistance is not to exceed one-half the dead load.
One more, from Section 1806.1: where the presumptive values are used with the alternative basic load combinations of Section 1605.3.2 that include wind or earthquake loads, the vertical and lateral bearing values are permitted to be increased by one-third. That is a structural engineer’s adjustment rather than a contractor’s, but it explains why two sets of calculations on the same soil can reach different allowable pressures without either being wrong.
What a foundation contractor looks at, in order
The sequence on a site walk is roughly consistent, and none of it substitutes for an engineer where one is required.
The history of the pad comes first, because it decides whether the exclusion for unprepared fill is in play. Was this ground cut, filled or left alone? Is there grading documentation from the subdivision? Is there a compaction report? A lot that was engineered fill with testing is a different proposition from a lot that was leveled with a rented skid steer, and the difference is paperwork rather than appearance.
Then the surrounding evidence. Neighboring foundations, driveway cracking patterns, how the ground drains, whether downspouts discharge against the structure, and whether existing flatwork nearby has moved. None of that classifies a soil, but it narrows the questions.
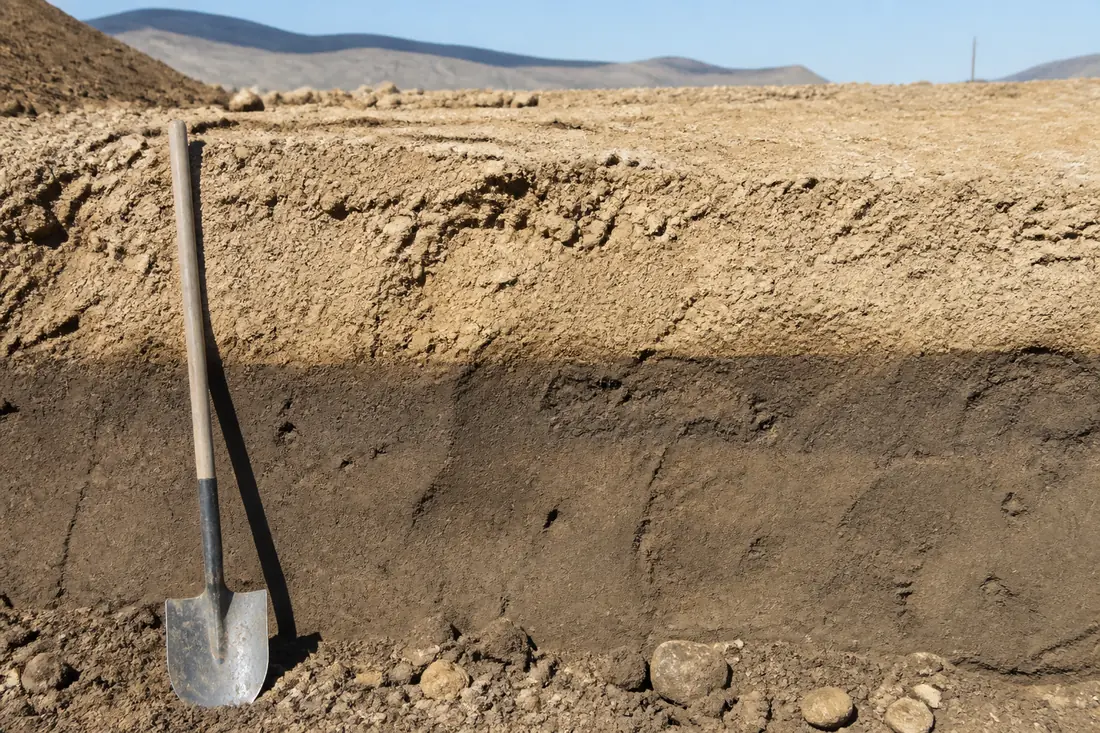
Then what comes out of the ground. A test pit or a few feet of trench shows layering, moisture, organics and any abrupt boundary between placed and native material. That boundary is usually visible as a line in the cut face, and finding it is the single most useful thing a backhoe does in the first hour.
Then the project’s own demands. A four-inch patio slab and a two-story addition on strip footings are asking very different questions of the same dirt. The lighter the structure and the more tolerant it is of small movement, the further an assumption will reasonably carry.
For how deep that footing has to go once the bearing question is settled, our guide to frost depth and subgrade in Idaho covers the other half of the excavation decision.
When paying for an investigation is the cheaper option
An investigation looks like pure cost at bid time, and on a straightforward lot it often is. There are situations where it reliably pays for itself.
When the design wants a bearing value above the table, proof is the only route, and the saving in concrete, excavation and reinforcement on a larger project can exceed the report. When the history of the pad is unknown and the structure is heavy, the alternative to knowing is either over-building or accepting risk. When a plan reviewer has already raised the question, the report is going to be required eventually and producing it early is cheaper than redesigning. And when neighboring structures show the kind of movement that suggests a site-wide condition, the report answers a question that affects the whole project rather than one footing.
Common mistakes
Treating the table as a soils report. It is a permission to assume, granted on conditions. A bid that cites a bearing value without saying where the value came from has skipped the question rather than answered it.
Assuming engineered fill because the lot was graded. Grading and engineered fill are not the same activity. The first is earthmoving; the second is earthmoving with specified material, lift thicknesses, moisture control and density testing, and it produces documents.
Reading the row headings instead of the group symbols. The classes come from ASTM D2487, and a soil that feels sandy can classify elsewhere.
Backfilling the test pit before anybody competent has looked in it. The open pit is the cheapest information on the project and it is available for about an hour.
Letting the bearing question and the frost depth question merge. They set different dimensions, they are governed by different provisions, and satisfying one says nothing about the other.
What drives the cost
There is no meaningful single price for a foundation without knowing the structure it carries, the class and condition of the material under it, whether any of that material has to be removed and replaced, how deep the excavation has to go, and whether an engineered design or a geotechnical report is required.
The variable with the widest spread is the second one, because it can convert a routine excavation into an over-excavate-and-replace operation with imported structural fill and compaction testing. That is a scope change rather than a price change, and it is far better discovered in a test pit than in a plan review comment.
Before you commit to a bid
Ask what bearing value the footing design assumes, and what it is based on. Ask whether anyone has established the history of the pad, and whether grading or compaction documentation exists for the subdivision. Ask what happens to the price if the excavation exposes fill or organics, and whether that contingency is in the bid or outside it. Ask whether the project is being designed under the residential prescriptive provisions or by an engineer, because the answer changes who owns the soil question.
Four questions, and the answers separate a contractor who has thought about the ground from one who has priced a footing.
This guide explains the provisions in plain language and is not legal advice or engineering advice. The code edition adopted in your jurisdiction, any local amendment, and the building official’s determination for a specific property control what is actually required, and a site-specific bearing capacity is a matter for a licensed design professional.
If you are planning a foundation, a shop pad or an addition and want the soil question settled before the design is fixed, that conversation belongs at the staking stage rather than at the inspection.
Sources
- International Building Code, 2018, Chapter 18 Soils and Foundations, as adopted for Idaho. Section 1803.5.1, classification in accordance with ASTM D2487. Section 1803.5.2, questionable soil and the building official’s authority to require a geotechnical investigation where a superior load-bearing value is claimed. Section 1803.5.3, the four-part expansive soil definition with ASTM D4318, D422 and D4829. Section 1803.5.4, the ground water table investigation and its waterproofing exception. Section 1806.1, the one-third increase with the alternative basic load combinations of Section 1605.3.2. Section 1806.2 and Table 1806.2, the five classes, their vertical and lateral values, the friction coefficients and the 130 psf cohesion value, and the exclusion of mud, organic silt, organic clays, peat and unprepared fill. Sections 1806.3.2, 1806.3.3 and 1806.3.4, the sliding limit for clays, the increase for depth capped at 15 times, and the doubling for isolated poles.
- International Residential Code, 2018, Chapter 4 Foundations, as adopted for Idaho. Section R401.4, soil tests and the building official’s determination. Section R401.4.1, “In lieu of a complete geotechnical evaluation, the load-bearing values in Table R401.4.1 shall be assumed”, the single-column table, and the requirement for a soils investigation where in-place soils below 1,500 psf are likely. Section R401.4.2, removal or stabilization of compressible or shifting soil.
- International Building Code, 2018, full text. Section 1803.5.8, the geotechnical investigation required where shallow foundations bear on compacted fill more than 12 inches deep, and the specifications that investigation must include. Section 1804.6, compacted fill complying with an approved geotechnical report, and its exception for fill 12 inches or less in depth. Section 1705.6, special inspection of soil conditions, fill placement and load-bearing requirements, and the exception requiring in-place dry density of not less than 90 percent of maximum dry density at optimum moisture content in accordance with ASTM D1557.
- International Residential Code, 2018, Chapter 5 Floors, as adopted for Idaho. Section R506.2.1, fill free of vegetation and foreign material, compacted to ensure uniform support of the slab, and the 24-inch and 8-inch depth limits for clean sand or gravel and for earth.