
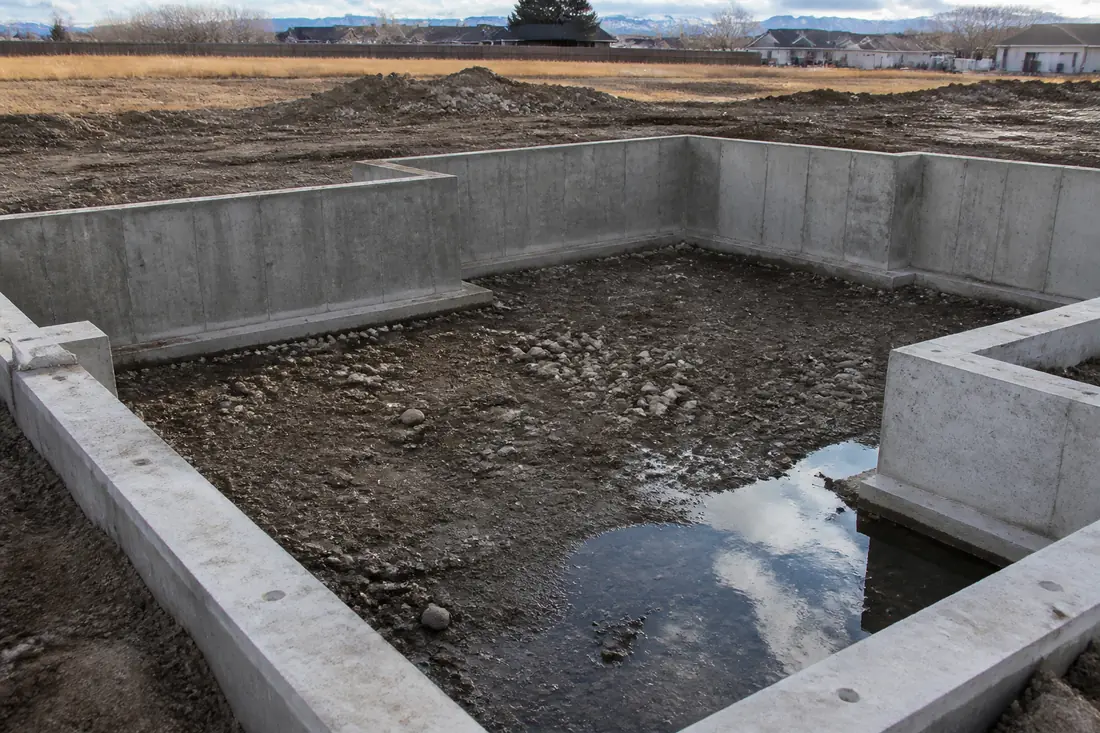
The excavator is parked, the footings are in, and somebody standing in the hole says the crawl space floor has to come up.
It is one of the more expensive sentences on a residential foundation job, and it arrives at the worst possible moment: after the footings are poured, when raising the interior grade means importing and placing fill inside a space that is already walled in. The homeowner hears it as an upsell. The framer hears it as a delay. Often nobody in the conversation can say which document the requirement comes from, which is why it tends to get argued rather than resolved.
There is a document, and it is short. Both of the model codes Idaho has adopted carry a provision about how low the ground inside a crawl space may sit, and both hang the answer on the same number: six inches. Not six inches of fill, and not six inches of clearance. Six inches between the water table and a reference point at the building perimeter.
What makes the provision worth reading rather than paraphrasing is that the two codes do not pick the same reference point. The building code measures those six inches down from the ground level outside the building. The residential code measures them down from the finished floor. On a typical lot those are different elevations, which means the same water table can trip the trigger under one code and clear it under the other.
The rest of this is what each one actually says, what counts as the evidence they both ask for, and what the alternative looks like when the trigger does fire. If you are planning a crawl space foundation in the Treasure Valley, this is a conversation worth having at the staking stage, while the answer is still a line on a grading plan rather than a change order.
Which code is the one that governs your house
For a detached one- or two-family dwelling or a townhouse, the International Residential Code is the path, and the provision is Section R408.6. For anything outside that scope, the International Building Code applies, and the equivalent provision is Section 1805.1.2. Idaho has adopted the 2018 editions of both.
Reading only one of them is a mistake worth avoiding, because the IBC’s Chapter 18 carries a far more developed apparatus around the same subject, and designers reach for it on residential work when the IRC is thin. The two documents agree more than they differ. Where they differ, it is in the details that decide projects.
The depth limit, stated from opposite directions
Start with the first sentence of each provision, because they look like a contradiction and are not.
IBC 1805.1.2 opens as a prohibition: “The finished ground level of an under-floor space such as a crawl space shall not be located below the bottom of the footings.”
IRC R408.6 opens as a permission: “The finished grade of under-floor surface shall be permitted to be located at the bottom of the footings.”
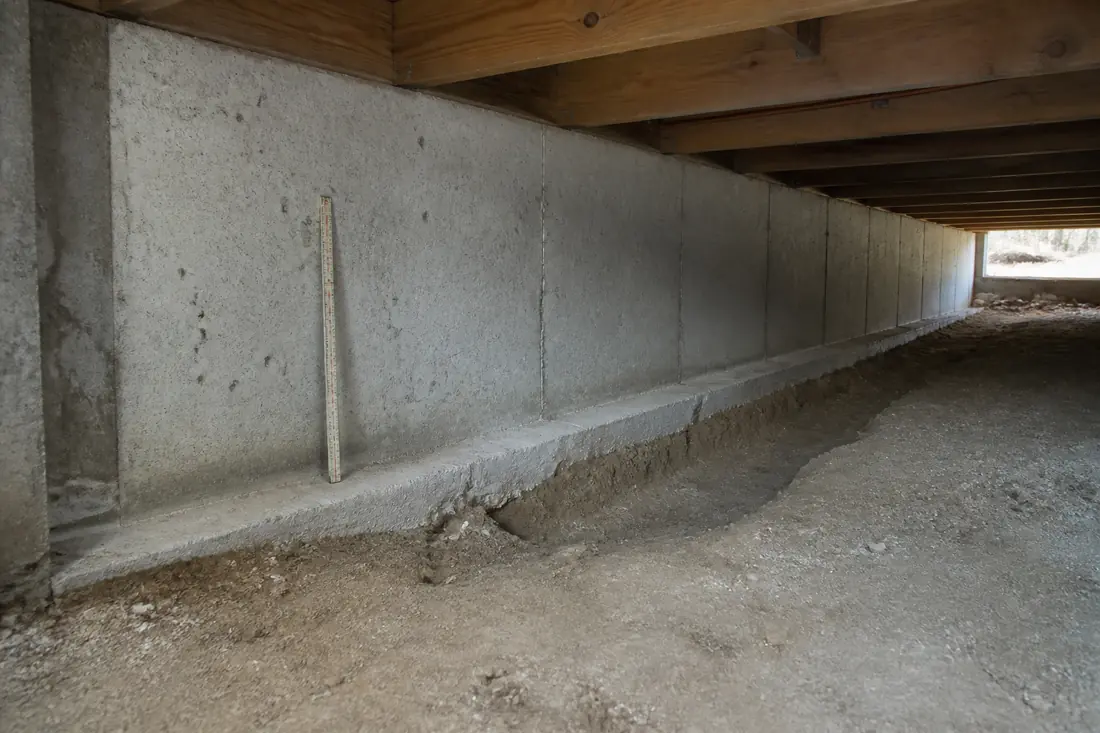
Those produce the same limit. Both put the bottom of the footings at the lowest elevation the interior ground may occupy, one by forbidding anything deeper and one by expressly allowing that depth. A crawl space floor level with the bottom of the footings satisfies either. A crawl space floor dug below the footings satisfies neither.
The reason the wording differs is worth a sentence, because it tells you how each code expects to be used. The IBC is written for designers who will be asked to justify a departure, so it states the boundary. The IRC is written to be applied prescriptively on site, so it grants the common case permission and moves on.
What that first sentence does not do is answer the question people are usually arguing about. Being allowed to put the floor at the bottom of the footings is conditional, and the condition is in the second half of the sentence.
The trigger, and the two things that set it off
Here is R408.6 in full, because the structure of the sentence is the whole point:
The finished grade of under-floor surface shall be permitted to be located at the bottom of the footings; however, where there is evidence that the groundwater table can rise to within 6 inches of the finished floor at the building perimeter or where there is evidence that the surface water does not readily drain from the building site, the grade in the under-floor space shall be as high as the outside finished grade, unless an approved drainage system is provided.
Two separate conditions, joined by “or”. Either one is enough.
The first is groundwater. The second is surface water that does not readily drain from the site, and it is the one that gets skipped. A lot can have a water table thirty feet down and still fire this provision because the site holds water on the surface. Those are different problems with different fixes, and the code treats them as equivalent triggers for the same remedy.
When either condition is met, the default remedy is not a drain. It is raising the interior grade until it matches the outside finished grade. The drainage system is the alternative to that, offered at the end of the sentence as an escape from it.
That ordering surprises people, and it is the single most useful thing to take from the provision. The code’s first answer to a wet crawl space is to put the floor above the water, not to install machinery to move the water.
Six inches from what, exactly
Now the difference that matters. The two codes measure the six inches to different places.
IBC 1805.1.2 asks whether “the ground water table rises to within 6 inches of the ground level at the outside building perimeter.” The reference is the exterior ground surface.
IRC R408.6 asks whether “the groundwater table can rise to within 6 inches of the finished floor at the building perimeter.” The reference is the finished floor.
On a crawl space where the interior grade sits at the bottom of the footings and the exterior grade sits a foot or more higher, those two reference elevations can be a foot or more apart. A water table that comes to within six inches of the interior floor may be well over six inches below the outside ground level. Under the IRC that fires the provision. Read literally against the IBC’s reference point, it may not.
There is a second, quieter difference in the verbs. The IBC asks whether the water table “rises” to within six inches. The IRC asks whether it “can rise” to within six inches. The residential wording reaches further into the future: not where the water is, but where it is capable of going.
Neither reading is something to argue on site. The building official’s interpretation for a specific property is what controls, and a designer who wants the lower interior grade should put the question to the official before the footings are formed rather than after. The practical value of knowing the difference is in the question you ask: what are we measuring to, and at what time of year.
What counts as “evidence”
Both codes condition the trigger on evidence and neither defines the word. That is a genuine gap, and pretending otherwise does nobody any favors.
The nearest thing to a procedure sits in a different section of the IBC. Section 1803.5.4 requires a subsurface soil investigation “to determine whether the existing ground water table is above or within 5 feet below the elevation of the lowest floor level where such floor is located below the finished ground level adjacent to the foundation.” Five feet, not six inches, and a different purpose: 1803.5.4 decides whether you have to go and look, while 1805.1.2 and R408.6 decide what to do about what you find.
That section carries an exception worth knowing, because it is a real design choice. The investigation is not required where waterproofing is provided in accordance with Section 1805. You can pay to find out where the water is, or you can waterproof as though it were high and skip the investigation.
In practice the evidence a building official will look at tends to be some combination of a geotechnical report that recorded a water level, the behavior of neighboring excavations, the time of year the hole was open, and what is visible in the hole. Standing water in a footing excavation in August is evidence of something. The same water in April, in a valley where irrigation water is moving, may be evidence of something else. None of that is in the code, which is exactly why it is a conversation to have early with the person who will sign the inspection.
Our guide to what the soil under a slab is assumed to carry covers the companion question on the same site investigation, including how 1803.5.4 interacts with the presumptive bearing values.
The second trigger: surface water that does not readily drain
The surface-water half of the trigger has no number attached to it in either provision, but the IRC does put a number on adequate site drainage elsewhere, and it is the obvious yardstick.
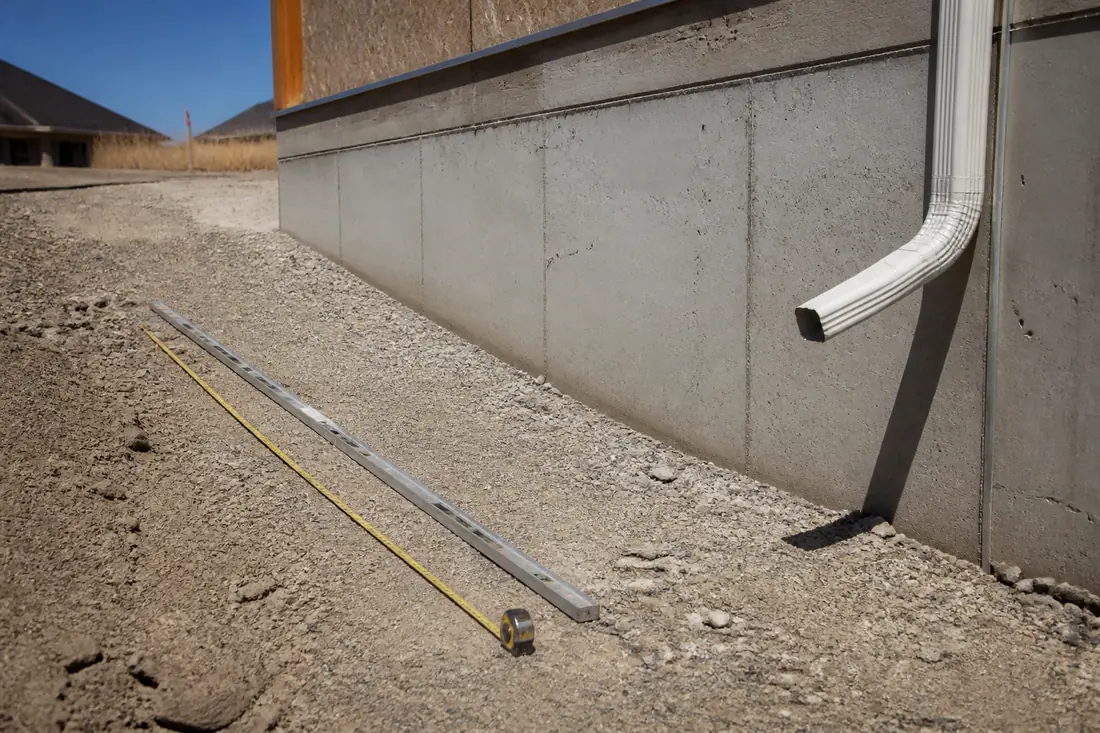
Section R401.3 requires that lots be graded to drain surface water away from foundation walls, and that “the grade shall fall not fewer than 6 inches within the first 10 feet.” Where lot lines, walls, slopes or other physical barriers make that impossible, drains or swales have to be constructed to carry water away instead. Impervious surfaces within ten feet of the foundation get their own figure: sloped not less than 2 percent away from the building.
A site that cannot meet R401.3 is a reasonable candidate for the surface-water trigger in R408.6. A site that meets it comfortably is harder to characterize as one where water does not readily drain. That is not a code equivalence and should not be presented as one, but it gives the discussion a measurable anchor rather than an impression.
What an approved drainage system has to be
If the trigger fires and the interior grade is going to stay low, the drainage system is what buys that. Neither R408.6 nor 1805.1.2 describes it. Both say “approved,” which hands the specification to other sections and to the official.
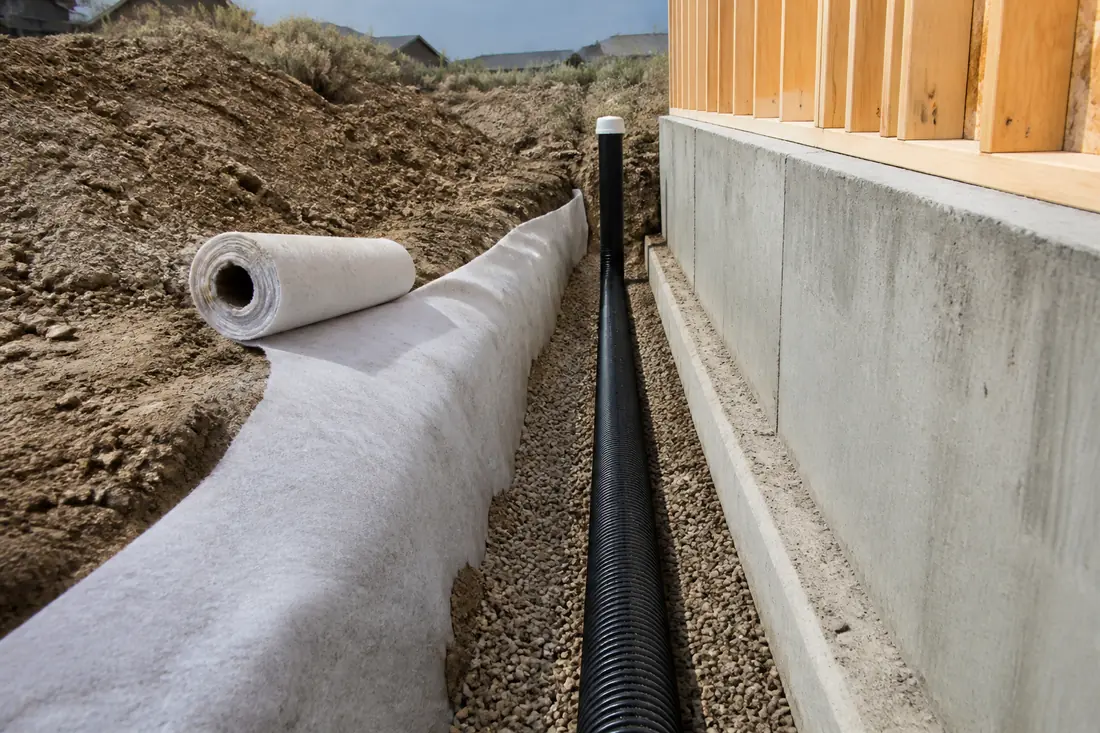
The residential specification is R405.1, and it is prescriptive enough to price. Drains are required around concrete or masonry foundations that retain earth and enclose habitable or usable spaces below grade. Drainage tiles, gravel or crushed stone drains, perforated pipe or other approved systems go in at or below the top of the footing, or below the bottom of the slab, and discharge by gravity or mechanical means into an approved drainage system. The dimensional requirements are specific:
- Gravel or crushed stone drains extend not less than 1 foot beyond the outside edge of the footing and 6 inches above the top of the footing, covered with an approved filter membrane material.
- Drainage tiles or perforated pipe are placed on not less than 2 inches of washed gravel or crushed rock, not less than one sieve size larger than the tile joint opening or perforation, and covered with not less than 6 inches of the same material.
- The top of open joints in drain tiles is protected with strips of building paper. Perforated drains are surrounded with an approved filter membrane, unless the drain manufacturer recommends otherwise.
The IBC’s version, Section 1805.4.2, is close but not identical. It requires the drain to extend not less than 12 inches beyond the outside edge of the footing and the top of the drain to sit not less than 6 inches above the top of the footing, with the bottom of the drain no higher than the bottom of the base course under the floor. The gravel is specified by gradation rather than by sieve comparison: not more than 10 percent of material passing a No. 4 sieve. Where drain tile or perforated pipe is used, the invert may not sit higher than the floor elevation.
Both codes carry an exception that saves money on the right lot. R405.1 waives the drainage system entirely where the foundation is installed on well-drained ground or sand-gravel mixture soils classified as Group I under the Unified Soil Classification System, as detailed in Table R405.1. The IBC’s parallel exceptions sit in 1805.4.1 and 1805.4.3: a floor base course is not required on a site in well-drained gravel or sand/gravel mixture soils, and neither is a dedicated drainage system for discharge. On a clean gravel lot, a good deal of this apparatus falls away. Establishing that the lot is actually in Group I is the work.
The sections that switch off, and why that matters
The last sentence of 1805.1.2 does more work than its position suggests. It reads: “The provisions of Sections 1803.5.4, 1805.2, 1805.3 and 1805.4 shall not apply in this case.”
Take the raising-the-grade route and four sections stop applying: the groundwater investigation, dampproofing, waterproofing and the subsoil drainage system. The code is not merely offering an alternative remedy. It is offering an alternative to the entire below-grade moisture apparatus.
That changes how the two options compare. Raising the interior grade looks like the expensive choice when you price it against a perimeter drain in isolation. It looks different once the comparison includes the dampproofing, the base course, the discharge point and the investigation that the raised grade makes unnecessary.
Section 1805.1.1 does something similar for a basement counted as a story above grade plane, where the finished ground level sits below the basement floor elevation for 25 percent or more of the perimeter. In that case dampproofing and a foundation drain are required, the drain only around the portion of the perimeter where the floor is below ground level, and Sections 1803.5.4, 1805.3 and 1805.4.1 do not apply. These carve-outs are the code recognizing that a requirement written for a deep basement is not sensible on a shallow crawl space.
Lowering the water table is a third route
Section 1805.1.3 offers an option that seldom makes sense on a house and occasionally does on a larger building: lower the water table and keep it low. Where “the ground water table is lowered and maintained at an elevation not less than 6 inches below the bottom of the lowest floor,” the floor and walls need only be dampproofed in accordance with 1805.2 rather than waterproofed.
Note the third appearance of six inches, measured to a third reference point. The number is doing different work each time.
What makes this provision instructive is the list of things its design has to account for. The system must be based on accepted engineering principles that consider, though are not limited to, the permeability of the soil, the rate at which water enters the drainage system, the rated capacity of the pumps, the head against which those pumps operate, and the rated capacity of the system’s disposal area. That is a pumped system with an engineer’s name on it and a maintenance obligation that outlives the contractor. It is a reasonable answer for a building with staff and a budget line. It is rarely the right answer for a crawl space under a house.
Dampproofing, waterproofing, and the twelve inches between them
The distinction runs on hydrostatic pressure. Where it will not occur, as determined by 1803.5.4, floors and walls are dampproofed under 1805.2. Where the investigation indicates a hydrostatic pressure condition and the design includes no groundwater control system under 1805.1.3, they are waterproofed under 1805.3.
The specifications are worth knowing because they are what a bid is quoting. Dampproofing beneath a slab is not less than 6-mil polyethylene with joints lapped not less than 6 inches; on top of a slab, where permitted, it is mopped-on bitumen or not less than 4-mil polyethylene. Wall dampproofing goes on the exterior face from the top of the footing to above ground level, and may be bituminous material, 3 pounds per square yard of acrylic modified cement, or a 1/8 inch coat of surface-bonding mortar complying with ASTM C887. Unit masonry gets parged below ground level with not less than 3/8 inch of Portland cement mortar, coved at the footing, and form tie holes are sealed first.
The residential equivalent, R406.1, sets the vertical extent differently and more precisely: dampproofing runs “from the higher of (a) the top of the footing or (b) 6 inches below the top of the basement floor, to the finished grade.” Its acceptable materials are a bituminous coating, three pounds per square yard of acrylic modified cement, a one-eighth-inch coat of surface-bonding cement complying with ASTM C887, or any material permitted for waterproofing.
Waterproofing under 1805.3.2 is the one with the number people remember. Waterproofing is applied “from the bottom of the wall to not less than 12 inches above the maximum elevation of the ground water table,” with the remainder of the wall dampproofed. Acceptable systems include two-ply hot-mopped felts, not less than 6-mil polyvinyl chloride, 40-mil polymer-modified asphalt, or 6-mil polyethylene, each capable of bridging nonstructural cracks. Waterproofed floors have to be concrete, designed to withstand the hydrostatic pressure they will see.
Twelve inches above the maximum elevation of the water table is a specification that cannot be met without knowing where that maximum is, which loops back to the evidence problem at the start.
Flood hazard areas are a separate question
If the property is in a flood hazard area, a different provision applies on top of everything above, and it is not satisfied by complying with the groundwater rule.
IBC 1805.1.2.1 requires that in flood hazard areas established under Section 1612.3, the finished ground level of an under-floor space be equal to or higher than the outside finished ground level on one side or more. There is an exception for under-floor spaces of Group R-3 buildings meeting the requirements of FEMA Technical Bulletin 11. The residential counterpart is R408.7, which works from the flood hazard areas established in Table R301.2(1) and additionally requires flood openings in the walls enclosing the under-floor space in accordance with Section R322.2.2.
Note that the flood provision has no drainage-system alternative. The groundwater rule lets you choose between raising the grade and installing a drain. The flood provision asks for the grade.
The crawl space still has to breathe
Raising the interior grade solves a water problem and does nothing about vapor, so the ventilation requirements arrive next and are easy to forget while arguing about elevations.
Under R408.1 the under-floor space between the bottom of the floor joists and the earth needs ventilation openings with a minimum net area of not less than 1 square foot for each 150 square feet of under-floor area. Cover the ground with a Class 1 vapor retarder and that drops by a factor of ten, to 1 square foot per 1,500 square feet. One opening has to sit within 3 feet of each corner of the building. R408.2 lists what the openings may be covered with, each option limited to a least dimension not exceeding 1/4 inch: perforated sheet metal plates not less than 0.070 inch thick, expanded sheet metal plates not less than 0.047 inch, cast-iron grill or grating, extruded load-bearing brick vents, hardware cloth of 0.035 inch wire or heavier, or corrosion-resistant wire mesh.
R408.3 permits an unvented crawl space, and its conditions are specific. The exposed earth is covered with a continuous Class I vapor retarder whose joints overlap by 6 inches and are sealed or taped, with edges extending not less than 6 inches up the stem wall and attached and sealed to it. Then either continuously operated mechanical exhaust ventilation at 1 cubic foot per minute for each 50 square feet of crawl space floor area, with an air pathway to the common area and perimeter walls insulated, or a conditioned air supply at the same rate.
One more from the same section, because it is cheap and gets skipped. R408.5 requires that the under-floor grade be cleaned of all vegetation and organic material, that wood forms used for placing concrete be removed before the building is occupied, and that construction materials be removed. Buried form lumber in a damp crawl space is a long-term problem created to save an afternoon.
What a foundation contractor looks at, in order
The sequence matters more than any single item, because each step changes what the next one costs.
The first look is at the lot rather than the hole: where the ground falls, where it does not, and whether R401.3’s 6 inches in the first 10 feet is achievable on all four sides. A site that cannot shed surface water is a site where the surface-water trigger is live regardless of groundwater.
Second, any soils report that exists, specifically for a recorded water level and the date it was recorded. A number without a date is close to useless on this question.
Third, the open excavation, and the time of year it is open. Water standing in a footing trench is evidence. What it is evidence of depends on the season, the weather in the preceding week and what is happening on the properties uphill.
Fourth, the relationship between the planned interior grade, the bottom of the footings and the planned exterior finished grade. The arithmetic either works or it does not, and working it out is a drawing exercise rather than a field one.
Fifth, the soil classification against Table R405.1, because Group I soils remove the drainage requirement under R405.1’s exception and remove the base course and dedicated discharge under the IBC’s exceptions. On the right lot this is the cheapest finding available.
Sixth, the discharge point. A perimeter drain has to go somewhere by gravity or by pump, into an approved drainage system. A design with no viable discharge is a design that was going to end up raising the grade anyway, and finding that out before the footings are poured is worth a great deal.
Raise the grade, or install the drain
Neither is right in general. The factors that push the decision are reasonably clear.
Raising the interior grade tends to make sense when the exterior finished grade is not much above the bottom of the footings, so the volume of fill is small; when the decision is made before the stem walls go up, so material can be placed from outside with a machine; when there is no good gravity discharge for a drain; when the owner’s horizon is long and a maintenance-free solution is worth paying for; and when the four sections 1805.1.2 switches off represent real scope that can come out of the job.
A drainage system tends to make sense when the exterior grade sits well above the footings and matching it would mean a large volume of imported fill in a confined space; when the excavation is already backfilled or the walls are up; when a gravity discharge to an approved system is available and short; when the site is in or near Group I soils and the drain is modest; and when other parts of the design already require dampproofing, so little is saved by switching those sections off.
What should not drive it is which option the person standing in the hole is equipped to do that week.
Common mistakes
Treating the six inches as a clearance dimension. It is not headroom and it is not a thickness of fill. It is the vertical distance between a water table and a reference point, and the codes pick different reference points.
Reading only the groundwater half of the trigger. The surface-water condition is joined by “or” and stands on its own. A dry water table does not clear the provision on a site that holds water.
Assuming a drain is the default fix. In both codes, raising the interior grade is the stated remedy and the drainage system is the alternative to it. Designs that start from the drain sometimes end up paying for both.
Pricing the drain against the fill and nothing else. Section 1805.1.2 switches off four sections when the grade is raised. Leaving the investigation, dampproofing, waterproofing and subsoil drainage out of the comparison makes the drain look cheaper than it is.
Taking a single water level as the answer. The IRC asks whether the water table “can rise” to within six inches. One reading, on one date, in one hole, is weak evidence about capability, and the question is usually settled at the wrong time of year.
Burying the form lumber. R408.5 is explicit and the cost of complying is an hour. The cost of not complying shows up years later in a space nobody wants to crawl into.
What drives the cost
There is no meaningful single price for resolving this without knowing the lot, so what follows is the list of variables a real number depends on.
The volume of fill is set by the difference between the bottom of the footings and the outside finished grade, multiplied by the footprint, and it is the dominant figure when the grade is being raised. The sequence matters nearly as much: placing that fill before the stem walls are up is a machine operation, and placing it afterward can become a wheelbarrow operation through an access opening that R408.4 requires to be no smaller than 18 inches by 24 inches.
On the drainage side, the cost drivers are the perimeter length, the depth of the trench, the gradation of the aggregate specified, the filter membrane, and above all the discharge. A gravity run to a nearby approved system is a modest line item. A pumped discharge brings a sump, a power supply, a check valve and a maintenance obligation. Section 1805.1.3’s engineered version brings a design fee as well.
Then the items that only appear if the drain route is taken: dampproofing or waterproofing to the specification the hydrostatic condition dictates, the floor base course under 1805.4.1, and the groundwater investigation under 1803.5.4 unless the waterproofing exception is used instead.
Before you commit to a bid
Ask what the interior grade is going to be relative to the bottom of the footings, and get it as a number on the drawing rather than a description. Ask whether the surface-water condition has been considered separately from groundwater, and what the grading plan does about R401.3. Ask which soil group the lot falls in under Table R405.1, and whether the Group I exception was checked before a drain was priced. Ask where a perimeter drain would discharge, and whether that is gravity or pumped. And ask what evidence the design is relying on about the water table, including when it was gathered.
If the answers are vague, the question has not been resolved; it has been deferred to the inspection, which is the most expensive place to resolve it.
Our guide to frost depth and what sits under a slab covers the companion question on footing depth, and the concrete foundations and concrete footings pages describe the work itself.
This guide explains the provisions in plain language and is not legal advice or engineering advice. The code edition adopted in your jurisdiction, any local amendment, and the building official’s determination for a specific property control what is actually required. Where the water table sits on a particular lot, and what has to be done about it, is a matter for a licensed design professional and the authority having jurisdiction.
If you are planning a crawl space foundation and want the interior grade settled before the footings are formed, that conversation belongs at the grading plan rather than at the inspection.
Sources
- International Building Code, 2018, Chapter 18 Soils and Foundations, as adopted for Idaho. Section 1803.5.4, the subsurface soil investigation where the ground water table is above or within 5 feet below the lowest floor, and its exception where waterproofing is provided in accordance with Section 1805. Section 1805.1, the general requirement to waterproof and dampproof walls retaining earth and floors below grade, and the crawl space ventilation reference to Section 1202.4. Section 1805.1.1, the basement counted as a story above grade plane, the 25 percent of perimeter threshold, and the sections it switches off. Section 1805.1.2 in full, including the prohibition on an under-floor ground level below the bottom of the footings, the 6-inch groundwater trigger measured to the ground level at the outside building perimeter, the surface-water trigger, the raised-grade remedy, the approved-drainage-system alternative, and the disapplication of Sections 1803.5.4, 1805.2, 1805.3 and 1805.4. Section 1805.1.2.1, flood hazard areas under Section 1612.3 and the FEMA Technical Bulletin 11 exception for Group R-3. Section 1805.1.3, ground water control maintained not less than 6 inches below the bottom of the lowest floor and the five design considerations. Sections 1805.2, 1805.2.1, 1805.2.2 and 1805.2.2.1, dampproofing of floors and walls, the 6-mil and 4-mil polyethylene thicknesses, the 3 pounds per square yard of acrylic modified cement, the 1/8 inch ASTM C887 surface-bonding mortar and the 3/8 inch Portland cement parging coved at the footing. Sections 1805.3, 1805.3.1 and 1805.3.2, the hydrostatic pressure condition, waterproofing applied to not less than 12 inches above the maximum elevation of the ground water table, and the two-ply hot-mopped felt, 6-mil polyvinyl chloride, 40-mil polymer-modified asphalt and 6-mil polyethylene systems. Sections 1805.4, 1805.4.1, 1805.4.2 and 1805.4.3, the 4-inch floor base course, the No. 4 sieve gradation limit of not more than 10 percent passing, the 12-inch projection beyond the outside edge of the footing, the 6 inches above the top of the footing, the 2 inches of gravel beneath drain tile and 6 inches of cover, the invert limit, the discharge to a system complying with the International Plumbing Code, and the well-drained gravel exceptions.
- International Residential Code, 2018, Chapter 4 Foundations, as adopted for Idaho. Section R401.3, surface drainage diverted to an approved point of collection, the fall of not fewer than 6 inches within the first 10 feet, the exception for lot lines, walls, slopes and physical barriers, and the 2 percent slope on impervious surfaces within 10 feet. Section R403.3.3, final grade sloped in accordance with R401.3 and the Group I soils carve-out for drainage beneath horizontal insulation. Section R405.1, foundation drainage in full, including installation at or below the top of the footing, the 1 foot projection beyond the outside edge of the footing, the 6 inches above the top of the footing, the 2 inches of washed gravel one sieve size larger than the joint opening, the 6 inches of cover, the building paper over open joints, the filter membrane, and the exception for well-drained ground or Group I sand-gravel mixture soils as detailed in Table R405.1. Section R406.1, dampproofing from the higher of the top of the footing or 6 inches below the top of the basement floor to finished grade, the 3/8-inch Portland cement parging, the three pounds per square yard of acrylic modified cement and the one-eighth-inch ASTM C887 surface-bonding cement. Section R408.1, the 1 square foot per 150 square feet ventilation ratio, the reduction to 1 per 1,500 square feet with a Class 1 vapor retarder, and the opening within 3 feet of each corner. Section R408.2, the 1/4 inch least dimension and the six permitted covering materials with their thicknesses. Section R408.3, the unvented crawl space conditions, the continuous Class I vapor retarder with 6-inch lapped joints extending 6 inches up the stem wall, and the 1 cubic foot per minute per 50 square feet exhaust or conditioned-air rate. Section R408.4, the 18 inch by 24 inch access opening and the 16 inch by 24 inch through-wall and areaway dimensions. Section R408.5, removal of vegetation, organic material, wood forms and construction materials. Section R408.6 in full, the permission to place the under-floor grade at the bottom of the footings, the 6-inch groundwater trigger measured to the finished floor at the building perimeter, the surface-water trigger, and the drainage-system alternative. Section R408.7, flood hazard areas under Table R301.2(1) and the flood openings required by Section R322.2.2.