
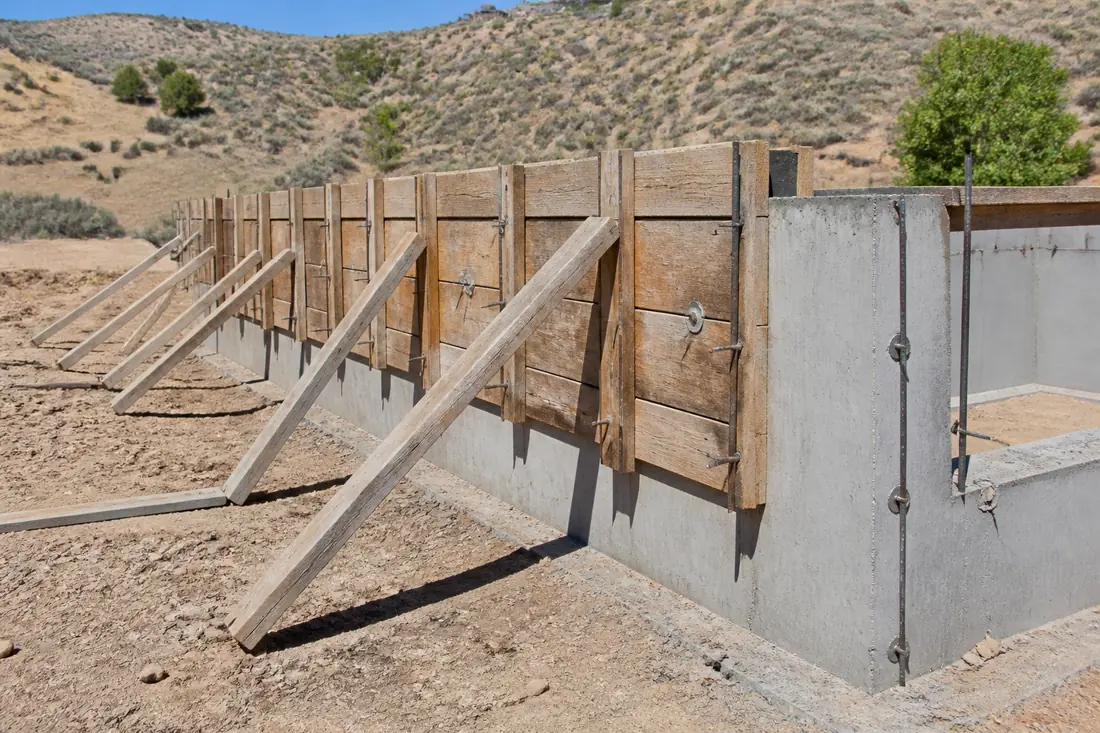
The wall went in yesterday afternoon. It is October, the overnight low was near freezing, and this morning the crew wants its panels back because there is another job on Monday. Somebody asks how long the forms have to stay on and gets a number — overnight, two days, three in the cold. The number sounds like knowledge. It is a habit carried over from other mixes, other elements and other weather.
The federal rule that governs this does not contain a number of days anywhere. It asks a different question, and the difference matters most in exactly the conditions the Treasure Valley hands you in late autumn: cold nights, a warm afternoon, and concrete that is gaining strength at a rate nobody on site can see.
There is a second surprise buried in it. If what you poured is a driveway, a patio or a sidewalk, the rule everybody quotes does not apply to your project at all — and neither does the chapter of the building code you would expect to. That is not a loophole. It is two different documents agreeing that a slab sitting on the ground is a different problem from a wall holding something up.
This guide is written for homeowners having residential foundation work done in the Treasure Valley. Contractors will recognize the OSHA provisions summarized here; the point of setting them out is that they tell a homeowner what ought to be happening on site, and when to ask.
Last reviewed: 17 September 2026 against 29 CFR Part 1926 Subpart Q, Concrete and Masonry Construction, as published in the 2024 Code of Federal Regulations, and the 2018 International Building Code as adopted in Idaho.
The rule asks for strength, and gives two ways to prove it
Section 1926.703(e)(1) carries the test, and it carries an exception in the same sentence: “Forms and shores (except those used for slabs on grade and slip forms) shall not be removed until the employer determines that the concrete has gained sufficient strength to support its weight and superimposed loads.” Not until a stated time has passed — until somebody determines a structural fact.
That parenthetical decides whether the rule reaches your project at all, and it gets a section of its own further down. Reshoring is held to a separate test again at Section 1926.703(e)(2).
The regulation then names the only two acceptable grounds for that determination. Either the plans and specifications stipulate conditions for removal and those conditions have been followed, or the concrete “has been properly tested with an appropriate ASTM standard test method designed to indicate the concrete compressive strength,” and the results show it will carry its own weight and whatever is going on top of it.
Read that as a question to ask on site, because that is what it is. If a crew strips forms on day three, the answer to “on what basis” is one of two things. It is in the specification. Or it was tested. If it is neither, the determination was never made, whatever happened to the wall afterwards.
Where no engineered specification stipulates removal conditions, the first route is simply unavailable and the determination has to rest on a test. That is where the second route earns its place in cold weather.
The regulation names the tests, in its own appendix
Appendix A to Subpart Q is non-mandatory, and it is the most practically useful page in the subpart, because it lists the standards a determination can rest on. Four of them are field methods rather than laboratory ones.
ASTM C31 covers making and curing test specimens in the field, which is the cylinder set poured off the same truck and left beside the wall rather than taken to a lab. ASTM C39 is the compressive strength test those cylinders eventually go through. ASTM C873 covers cylinders cast in place in cylindrical molds — molds set into the pour itself, so the sample cures in the same conditions as the structure. ASTM C803 is penetration resistance, a probe driven into the hardened surface. ASTM C918 is the one for developing early-age compressive values and projecting later-age strength from them.
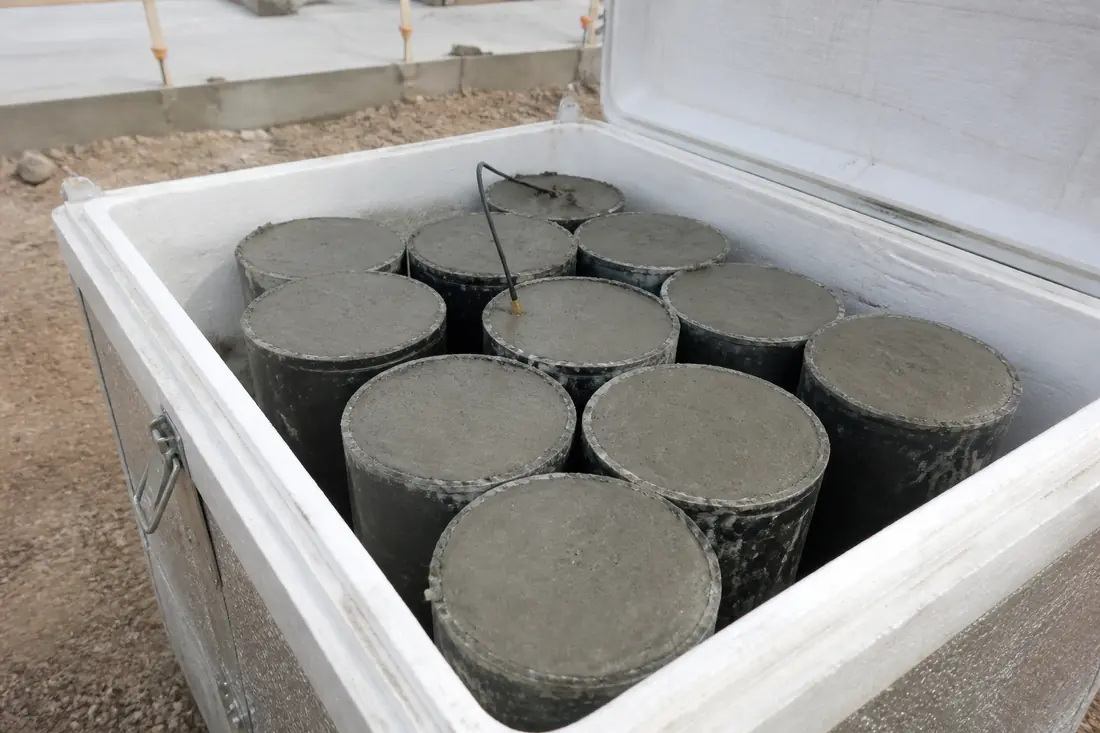
The distinction between C31 and C873 is the one that catches people out on a cold site. A cylinder cured under standard conditions tells you what the mix is capable of. A field-cured specimen, or one cast into the structure, tells you what this concrete actually did in this weather. They diverge, and they diverge most when the overnight temperature drops — which is to say, on the jobs where the stripping decision is hardest.
Appendix A also points at ACI 347, the recommended practice for concrete formwork, and at ACI 318, which the building code adopts directly. Those are the documents an engineer writing a specification is working from.
One standard the appendix does not list is worth knowing about, because it is the one a modern contractor is most likely to propose. ASTM C1074 is the Standard Practice for Estimating Concrete Strength by the Maturity Method, which infers in-place strength from the concrete’s own temperature history rather than from a broken cylinder — precisely the problem a cold Treasure Valley night creates.
Two caveats, and they matter. The appendix is non-mandatory and its list is not exhaustive, so its silence is not a prohibition. But Section 1926.703(e)(1)(ii) asks for “an appropriate ASTM standard test method,” and in ASTM’s own naming a Practice is a different category of document from a Test Method. Whether maturity satisfies that wording on a given job is a question for whoever writes the specification, not something to assume from the site. If a contractor proposes maturity, the useful question is what it is being calibrated against.
Formwork is more than the panels
The subpart defines its terms at Section 1926.700(b), and the formwork definition is broader than the word suggests. Formwork means “the total system of support for freshly placed or partially cured concrete, including the mold or sheeting (form) that is in contact with the concrete as well as all supporting members including shores, reshores, hardware, braces, and related hardware.”
So the plywood is a part, not the thing. A shore, separately defined, is “a supporting member that resists a compressive force imposed by a load” — the props under a suspended slab, or the diagonal bracing that keeps a wall form from walking under the pressure of wet concrete.
That definition is why “the forms came off” and “the concrete is self-supporting” are not the same statement. Stripping the sheeting off a wall face and removing the shores under a deck are two different structural decisions, and Section 1926.703(e)(2) treats reshoring separately again: reshoring “shall not be removed until the concrete being supported has attained adequate strength to support its weight and all loads in place upon it.”
What a competent hand checks, in the order it happens
The inspection sequence in Section 1926.703(b) reads like a site routine because that is what it is, and it is worth knowing as a homeowner because it tells you what ought to be happening before your pour rather than after it.
Shoring equipment is inspected before erection, against the formwork drawings, to confirm it is the equipment those drawings called for. Anything damaged enough that its strength falls below the design requirement is out of service. The sills under the shoring have to be sound, rigid and capable of carrying the maximum intended load — the ground, in other words, gets checked as part of the formwork. Base plates, shore heads, extension devices and adjustment screws all have to be in firm contact with the foundation and the form, and secured where that is needed. Eccentric loads on shore heads are prohibited outright unless the member was designed for them.
Then the sequence that matters most: erected shoring is inspected “immediately prior to, during, and immediately after concrete placement.” Three inspections around a single pour, because a formwork system that was sound an hour ago can be moving under load now.
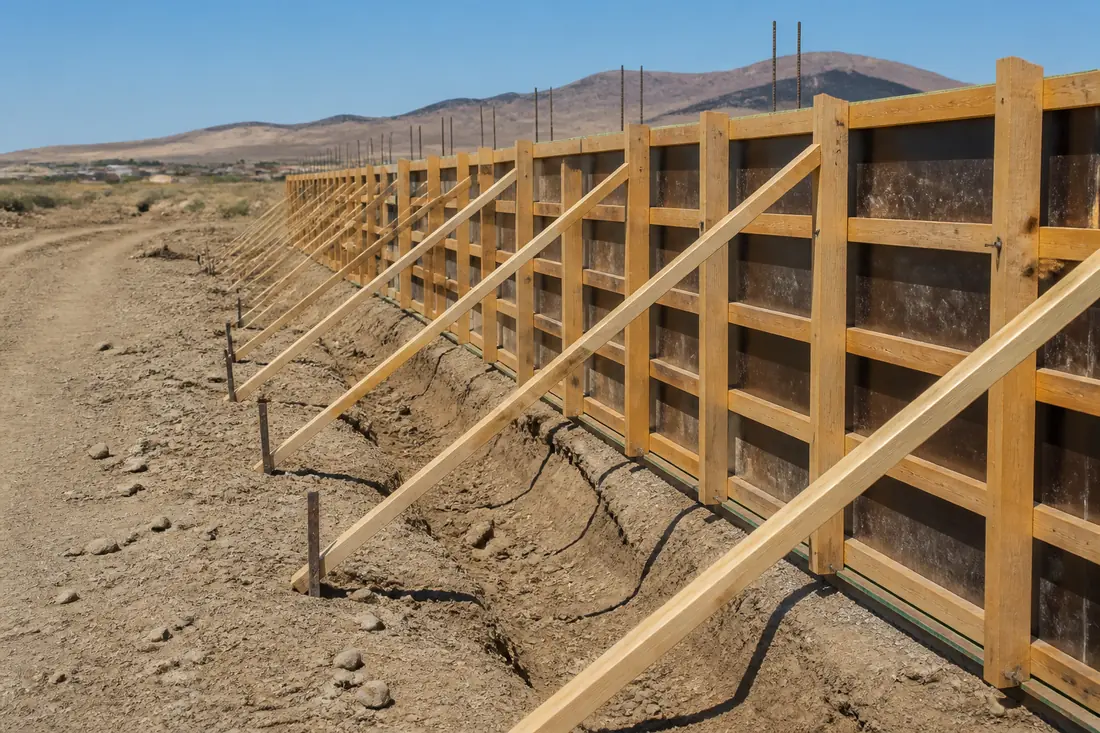
One more, easily missed and genuinely counterintuitive: Section 1926.703(b)(9) says adjustment of single post shores to raise formwork “shall not be made after the placement of concrete.” If a form has settled and somebody’s instinct is to jack it back up, the regulation says no. The concrete has already taken a shape.
Where single post shores are stacked one on top of another, the bar goes up sharply. Section 1926.703(b)(8) requires the shoring design to be prepared by a qualified designer and the erected shoring to be inspected by an engineer qualified in structural design; the shores must be vertically aligned, spliced to prevent misalignment, and braced in two mutually perpendicular directions at the splice level, with each tier diagonally braced in the same two directions. That is rare on a house and common on a walkout basement with a suspended slab over it.
“Qualified” is not a loose word here either. Section 1926.32 defines it as someone who by degree, certificate, professional standing, or extensive knowledge, training and experience “has successfully demonstrated his ability to solve or resolve problems relating to the subject matter, the work, or the project.”
Your patio is not in this chapter, and not in that one either
Section 1926.703(e)(1) carves out an exception in its first line: the strength determination applies to forms and shores “except those used for slabs on grade and slip forms.”
The building code makes the same cut from the other direction. Section 1901.2 of the 2018 International Building Code, as adopted in Idaho, states that apart from Sections 1904 and 1907, “the design and construction of slabs on grade shall not be governed by this chapter unless they transmit vertical loads or lateral forces from other parts of the structure to the soil.” Chapter 19 is the concrete chapter, and it leans on ACI 318 as amended by Section 1905 for everything structural. A patio slab is outside it.
Two independent documents, one about worker safety and one about structural design, reaching the same conclusion: a slab lying on the ground is not holding anything up, so the question of when it can support load is a different question.
Which does not mean the timing is unimportant on flatwork — it means the risk has moved. Strip a wall form early and something can fall. Load a driveway early and nothing falls; you get surface damage, edge spalling, or a set of cracks that appear weeks later and look like bad luck. The consequence is slower and quieter, which is precisely why flatwork timing gets treated casually.
What actually drives the wait, and what it costs
The honest position on timing is that nobody can give you a figure without knowing the mix design, the target strength, the element and the weather it cured in. A footing under a light garage and a retaining wall carrying backfill are not the same structure even if they were poured off the same truck.
Four things move the number.
Temperature history, not today’s temperature. Strength gain is driven by the concrete’s own thermal history. A cold first night costs more than a cold third night, and the Treasure Valley’s autumn pattern — a warm afternoon over a near-freezing dawn — produces exactly the gap between what a standard-cured cylinder says and what the wall did.
What goes on next. Section 1926.701(a) is separate from the stripping rule and just as binding: no construction loads go on a concrete structure unless the employer determines, on information from a person qualified in structural design, that it can support them. Backfilling against a green poured foundation wall is a construction load. So is parking the excavator near it.
Whether a specification exists. If there is one, the removal conditions are already written and the job is to follow them. If there is not, somebody has to test, and testing costs money and a day.
Who owns the formwork. Crews with plenty of panels can leave forms on because there is no pressure to recover them. Crews working with one set cannot. That is a scheduling fact rather than an engineering one, and it belongs in the conversation precisely because it can push toward earlier stripping without ever being stated as a structural argument.
Mistakes worth avoiding
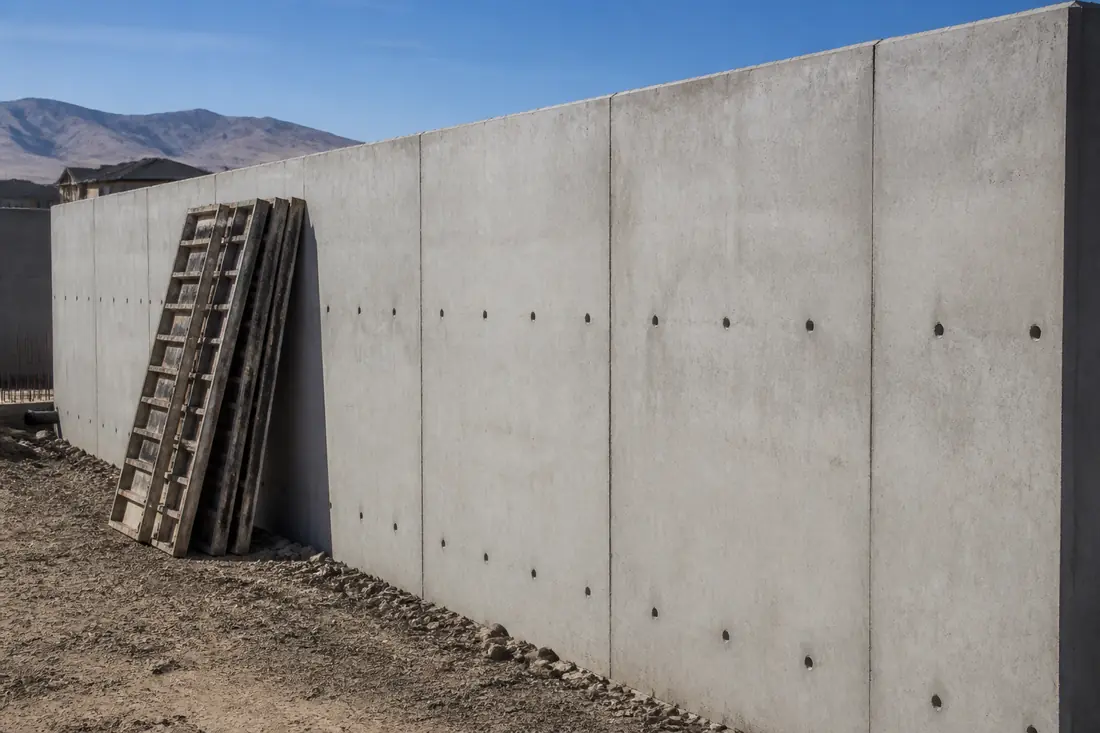
Treating a calendar as a test. “Three days in this weather” is a rule of thumb that was calibrated on somebody else’s mix, somewhere else, in a different month. The regulation does not recognize it, and the reason is that it cannot be checked afterwards.
Sampling from the wrong place. Cylinders left in a warm truck cab, or taken inside overnight, report a strength the structure never reached. ASTM C31 exists because field curing has to match the element.
Backfilling before the wall is braced or cured. A foundation wall designed to work as part of a completed structure may have no lateral capacity at all until the floor above ties it. Backfill pressure arrives long before the wall is ready for it, and the resulting crack is usually horizontal, low, and expensive.
Stripping the sheeting and leaving the shores — or the reverse. They are different decisions under different provisions, and doing both at once because the truck is here is how the sequence collapses.
Jacking a settled form after the pour. Prohibited by Section 1926.703(b)(9), and for a reason that outlives the safety argument: the concrete has already taken the wrong shape, and lifting the form now moves a set surface against a plastic interior.
Before you sign anything
Ask three questions and the rest of the conversation looks after itself.
What is the specified strength for this element, and where is it written? If the answer is a verbal figure, that is worth noticing. Section 1926.703(a)(2) requires formwork drawings and plans, including all revisions, to be available at the jobsite — on a job where they exist at all, they should be there to look at.
How will strength be confirmed before the forms come off — by the specification’s own conditions, or by a test? And if by a test, which one and cured where?
And what goes on this structure next, and when? Backfill, a slab, a framing crew, a delivery of block. That is the superimposed load the whole determination is about, and it is the part of the schedule most likely to be assumed rather than agreed.
The sequence that saves money is to settle the removal criteria and the backfill date together, before the pour is booked. They are the same decision seen from two ends, and pouring first and negotiating afterwards is how a schedule starts pushing against a structure that is not ready to be pushed.
This guide explains federal construction safety requirements and building code provisions in plain language and is not legal advice. The regulations in force, the code edition your jurisdiction has adopted, and the project’s own engineered specification control what is actually required.
Sources
- 29 CFR Part 1926 Subpart Q — Concrete and Masonry Construction (2024 CFR, govinfo XML). Definitions of formwork, shore and reshoring at 1926.700(b); general formwork requirements and jobsite drawings at 1926.703(a); the shoring and reshoring inspection sequence, the tiered single post shore requirements and the no-adjustment-after-placement rule at 1926.703(b); removal of formwork and the slab-on-grade and slip form exception at 1926.703(e); construction loads at 1926.701(a); the ANSI A10.9-1983 deemed-compliance appendix; and the ASTM and ACI reference list at Appendix A. Published at 53 FR 22643, 16 June 1988, as amended at 61 FR 5510, 13 February 1996.
- 29 CFR 1926.32 — Definitions (2024 CFR, govinfo XML). The definitions of “qualified” and “competent person” that Subpart Q relies on.
- International Building Code, 2018, Chapter 19 — Concrete, as adopted for Idaho. Scope at Section 1901.1; the slab-on-grade exclusion and the reference to ACI 318 as amended by Section 1905 at Section 1901.2; anchoring to concrete at Section 1901.3.