
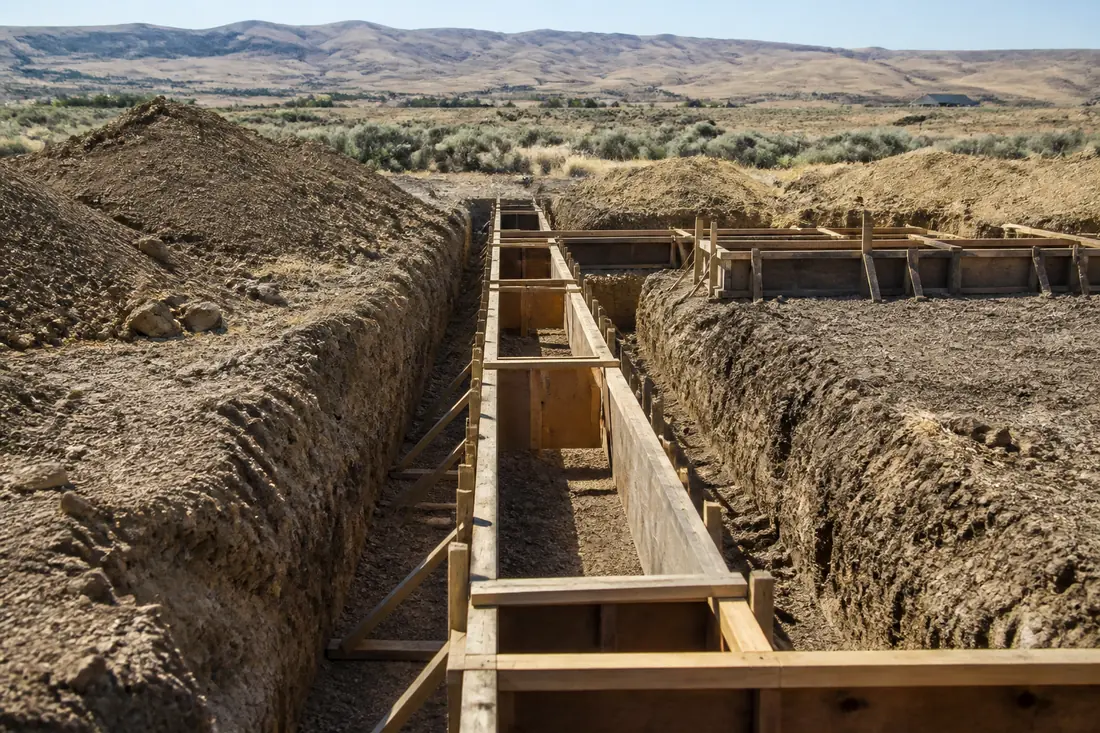
Ask three contractors in the Treasure Valley how deep a footing has to go and you may get three answers, all delivered with confidence. The reason is not that anybody is guessing. It is that the number genuinely is not written in the building code, and the place it is supposed to be written is a blank.
Idaho’s residential code requires footings to be protected from frost by extending below the frost line “specified in Table R301.2(1)”. Turn to that table and you find a form rather than a figure. The code does not provide default values; the jurisdiction having authority completes the frost line specification within it.
So the correct depth for a footing in Boise is a local answer, held by the local building department, and it can differ from the answer in Meridian, in Eagle, in Kuna or in unincorporated Ada County. This is a deliberate feature — frost depth depends on climate and soil, and a national code cannot sensibly publish one number for a country. But it means that “the code says X inches” is a sentence that cannot be true on its own, and that verifying the figure for your address is a real step rather than a formality.
Last reviewed: 10 September 2026 against the International Residential Code as adopted for Idaho, 2018 edition, Chapter 4. Section numbers are from that edition; adopted codes and local amendments vary, so confirm the current requirement and the frost line depth with the authority having jurisdiction for your address.
What the code does say
Two provisions do the work, and they are often collapsed into one in conversation.
Section R403.1.4 sets a floor that applies everywhere: “Exterior footings shall be placed not less than 12 inches (305 mm) below the undisturbed ground surface.” It then adds, “Where applicable, the depth of footings shall also conform to Section R403.1.4.1.”
Section R403.1.4.1 is the frost provision. Foundation walls, piers and other permanent supports of buildings and structures “shall be protected from frost by one or more of the following methods”:
- Extended below the frost line specified in Table R301.2(1).
- Constructed in accordance with Section R403.3.
- Constructed in accordance with ASCE 32.
- Erected on solid rock.
And it closes with a sentence that decides winter schedules: “Footings shall not bear on frozen soil unless the frozen condition is permanent.”
Twelve inches is therefore a minimum, not the answer. In a climate with a frost line deeper than twelve inches, the twelve-inch rule is the least of the requirements and the local frost figure governs.
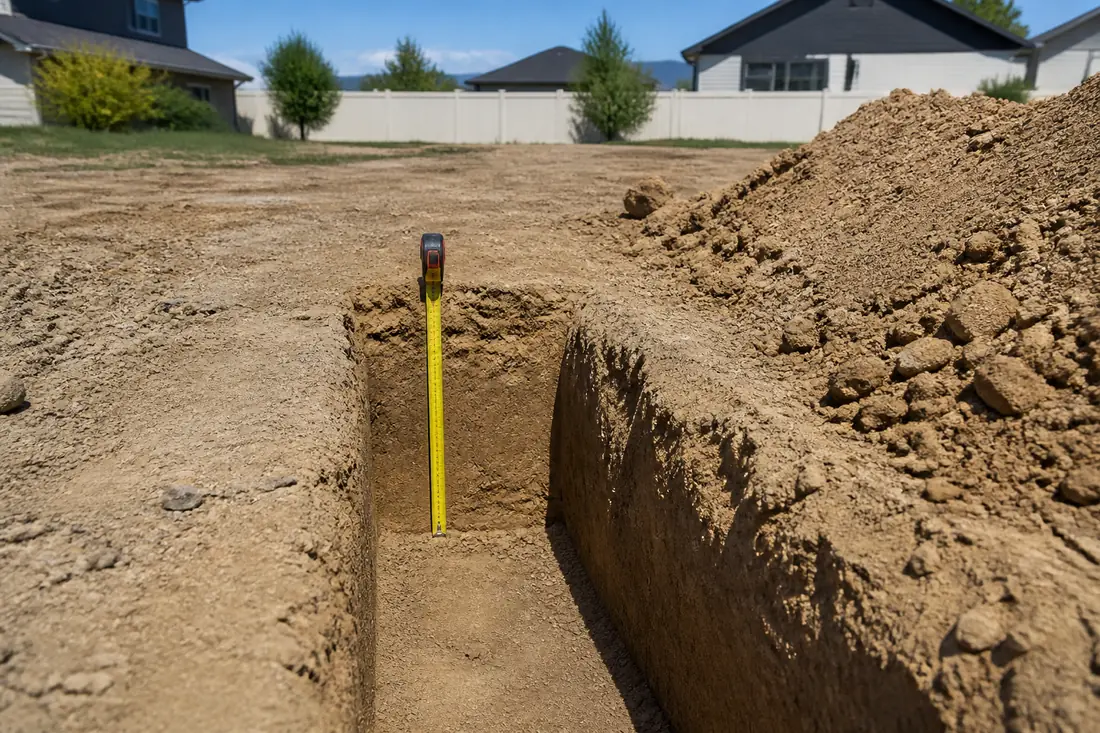
The word undisturbed is worth pausing on as well. Depth is measured from undisturbed ground, not from the top of fill placed during site work. On a lot that has been cut and filled — common on the benches and in newer subdivisions — those are different surfaces, and measuring from the wrong one produces a footing that is nominally compliant and actually shallow.
Why depth matters at all
Frost heave is not the ground getting cold. It is water in the soil freezing, drawing more water toward the freezing front, and forming lenses of ice that expand and lift whatever sits above them. The mechanism needs three things at once: freezing temperatures reaching the soil, water available to migrate, and a soil fine enough to carry that water by capillary action.
That combination explains why the same winter treats two slabs differently on the same street. Clean gravel drains and has little capillary rise, so it heaves badly only when saturated. Silts are the worst offenders — fine enough to wick water strongly, permeable enough to keep supplying it.
It also explains why drainage is not a separate subject from frost depth. Remove the water and you remove one of the three ingredients. A footing at the correct depth with water standing against it is in worse condition than the number suggests.
The exceptions, and what they cover
R403.1.4.1 carries three exceptions to the frost protection requirement, and they matter more to a residential concrete contractor than the main rule does, because they describe a large share of the work:
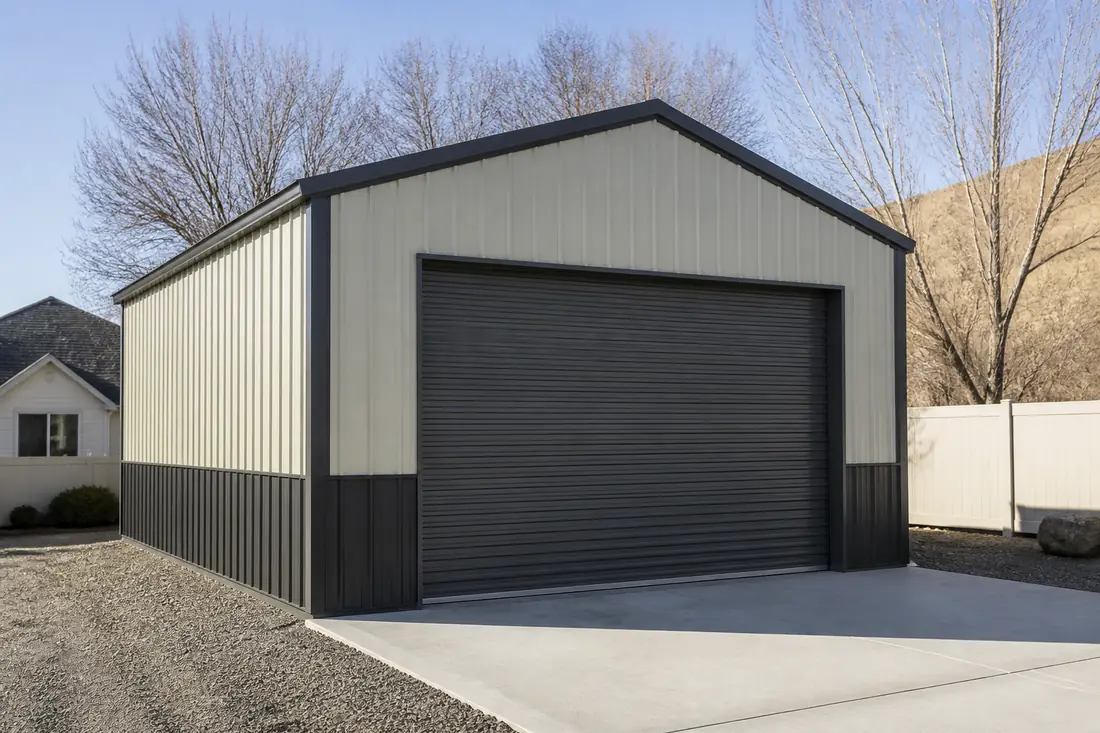
- Free-standing accessory structures with an area of 600 square feet or less, of light-frame construction, with an eave height of 10 feet or less.
- Free-standing accessory structures with an area of 400 square feet or less, of other than light-frame construction, with an eave height of 10 feet or less.
- Decks not supported by a dwelling.
Read those carefully, because the qualifying words carry the weight. Free-standing — an accessory structure attached to the house is not covered. Light-frame versus other construction changes the area threshold from 600 to 400 square feet. And the deck exception applies to decks not supported by a dwelling; a deck ledgered to the house is not in it.
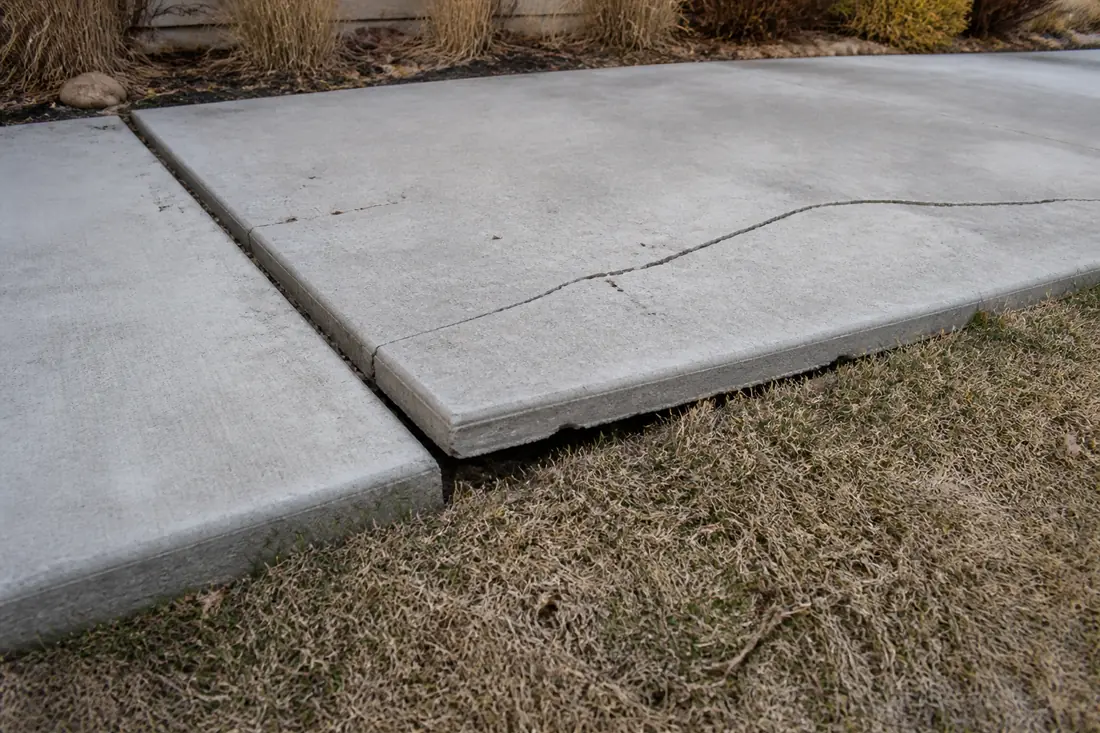
Note also what the section governs. It applies to “foundation walls, piers and other permanent supports of buildings and structures”. A driveway, a patio slab or a sidewalk is not a permanent support of a building. Flatwork is not required to reach frost depth, which is why nobody digs three feet to pour a patio.
That does not mean flatwork is indifferent to frost. It means the protection is achieved differently — through subgrade preparation, drainage, a free-draining base course and joint layout that lets the slab move — rather than through depth. Our guide to why concrete scales in the Treasure Valley covers what freeze-thaw does to the concrete itself, which is the other half of the winter problem.
The shallow foundation alternative, and its catch
Method 2 in the list above points to Section R403.3, frost-protected shallow foundations. The principle is elegant: instead of taking the footing below the frost line, you insulate the ground around it so the frost line never reaches the footing. Heat from the building, held in by insulation, keeps the soil beneath warm enough not to freeze.
The design is prescriptive. Insulation must comply with ASTM C578, and R-values for vertical and horizontal insulation come from Table R403.3(1), selected against the air-freezing index — a measure of winter severity taken from Figure R403.3(2) and tabulated by state and county in Table R403.3(2), with values ranging from 1500 or less up to 4000 °F-days.
Now the catch, and it is a large one. The method depends on the building being heated. The provisions apply where the monthly mean temperature of the building is maintained at not less than 64°F.
That single condition rules the technique out for most of what people would most like to use it on. An unheated detached garage, a shop that is warmed only when somebody is working in it, a cold storage building, a covered patio structure — none of these maintain 64°F through the winter, and a frost-protected shallow foundation under an unheated building is not a shallow foundation. It is a shallow footing with insulation next to it.
What a contractor should establish before excavating
The sequence is short, and every step changes the one after it.
The frost line depth for the specific jurisdiction. This is the number that is
not in the model code — but it is not a secret either, and in Boise you do not
have to ring anyone to get it. The City publishes it in its Currently Adopted
Building Codes sheet: frost depth 24 inches minimum, recorded there as a local
amendment to the IBC and carried into the climatic and geographic design criteria
as FROST LINE DEPTH: 24 inches.
That figure is for the City of Boise. Meridian, Eagle, Nampa, Kuna and unincorporated Ada County each set their own, and a lot on the city boundary can sit under a different number from the one next door — so the rule is to take the figure from the jurisdiction the address actually sits in, in writing where possible.
Where undisturbed ground actually is. On a cut-and-fill lot this may be well below the current surface, and it determines what “12 inches below the undisturbed ground surface” means here.
What the soil is. Whether it is the kind that heaves, which decides how much the drainage detail matters.
Whether the structure is inside an exception. Area, construction type, eave height, free-standing or attached, and for a deck, whether it is supported by the dwelling.
Whether the building will be heated, if a shallow foundation approach is being considered at all.
Whether the ground is frozen at the time of pour. Footings shall not bear on frozen soil unless the frozen condition is permanent, and in the Treasure Valley it is not.
What drives the cost
There is no meaningful single price for foundation work without knowing the frost depth that applies, the soil, the site’s fall and access, and what the structure is. The variables that move it:
- Depth itself. Excavation volume, spoil handling and concrete quantity all scale with it, and the trench walls need to stand while people work in them.
- Cut-and-fill lots. Reaching undisturbed ground can mean substantially more excavation than the finished grade suggests.
- Drainage. Free-draining backfill and a drain at footing level are not glamorous and they are the difference between a footing that works and one that is merely deep.
- Season. Winter work brings frozen ground, protection, and the possibility of waiting.
- Whether an exception applies. A 600-square-foot free-standing light-frame shop and a 700-square-foot one are different projects.
Three mistakes worth avoiding
Carrying a frost depth from another jurisdiction. The figure is set locally and the code deliberately leaves it blank. A number learned on a job in a different city is not evidence about yours.
Measuring from finished grade on a filled lot. The code says undisturbed ground surface, and on a filled site those differ by whatever was placed.
Assuming a shallow insulated foundation will work under an unheated building. The 64°F condition is the whole basis of the method.
Before you build
Settle the frost line depth for the jurisdiction your address sits in. Inside the City of Boise that is published — 24 inches minimum — so it takes a moment to confirm rather than a phone call. Outside the city limits, check that jurisdiction’s own adopted criteria, or ask its building department what figure it has specified in Table R301.2(1). Then ask your contractor what depth they have priced, and compare.
Where they differ, that is worth resolving before the excavator is booked rather than after the trench is open, because the depth decides the volume and the volume decides the price. The sequence that saves money is to settle the frost figure and the drainage detail together, at design stage — the two are solving the same problem from different directions.
This guide explains residential code requirements in plain language and is not legal advice. The code edition and amendments adopted by your jurisdiction, and the frost line depth it has specified, control what is actually required.
Sources
- International Residential Code, 2018, Chapter 4 — Foundations, as adopted for Idaho. Minimum footing depth at Section R403.1.4; frost protection methods, the frozen soil provision and the three exceptions at Section R403.1.4.1; frost-protected shallow foundations, the ASTM C578 insulation requirement, the air-freezing index tables and the 64°F condition at Section R403.3.
- City of Boise — Currently Adopted Building Codes (rev. 4/2024).
The City’s own published design criteria: “Frost Depth = 24 inches minimum
(local amendment to IBC)”, and
FROST LINE DEPTH: 24 inchesin the climatic and geographic criteria, alongside the exposure category, rainfall rate and the slight-to-moderate termite classification.